Adorable 3-bedroom, 2 bathroom expansion bungalow located in the ever popular Goat Hill neighborhood! This adorable home has a welcoming front porch that has seasonal views of The Harbor, a fenced in yard to secure kids and pets, with The Superior Hiking Trail just steps away. The main floor features a nice sized kitchen, a vibrant living room, with an informal dining room that makes this home easy to entertain with the open floor plan. The main floor is completed with 2 good sized bedrooms and a cute remodeled bathroom. Upstairs there is a spacious bedroom, that has better views of The Harbor, 3/4 bathroom and room for an additional living space and still has room for a home office. The basement offers plenty of storage, a laundry area, a 1/2 bathroom and a place to have a work bench. This home is truly move-in ready and is ready for the new owners to enjoy what it has to offer.
For sale
$299,900
1323 W 1st St, Duluth, MN 55806
3beds
1,646sqft
Single Family Residence
Built in 1904
6,098 Square Feet Lot
$-- Zestimate®
$182/sqft
$-- HOA
What's special
Welcoming front porchOpen floor planRemodeled bathroomInformal dining roomNice sized kitchenLaundry areaGood sized bedrooms
- 63 days
- 1,443
- 120
Likely to sell faster than
Zillow last checked:
Listing updated:
Listed by:
Benjamin Funke 218-310-3849,
RE/MAX Results
Source: Lake Superior Area Realtors as distributed by MLS GRID,MLS#: 6127227
Facts & features
Interior
Bedrooms & bathrooms
- Bedrooms: 3
- Bathrooms: 2
- Full bathrooms: 1
- 3/4 bathrooms: 1
- 1/4 bathrooms: 1
Rooms
- Room types: Entry
Bedroom
- Level: Main
- Area: 130.54 Square Feet
- Dimensions: 12.2 x 10.7
Bedroom
- Level: Main
- Area: 87.3 Square Feet
- Dimensions: 9 x 9.7
Bedroom
- Level: Upper
- Area: 192.64 Square Feet
- Dimensions: 11.2 x 17.2
Bathroom
- Level: Main
- Area: 33.63 Square Feet
- Dimensions: 5.7 x 5.9
Bathroom
- Level: Upper
- Area: 40.37 Square Feet
- Dimensions: 7.9 x 5.11
Dining room
- Level: Main
- Area: 198.8 Square Feet
- Dimensions: 14.2 x 14
Entry hall
- Level: Main
- Area: 44.64 Square Feet
- Dimensions: 3.1 x 14.4
Kitchen
- Level: Main
- Area: 207.68 Square Feet
- Dimensions: 17.6 x 11.8
Living room
- Level: Upper
- Area: 503.46 Square Feet
- Dimensions: 18.11 x 27.8
Living room
- Level: Main
- Area: 190.35 Square Feet
- Dimensions: 14.1 x 13.5
Heating
- Forced Air, Natural Gas
Features
- Basement: Full,Unfinished,Utility Room,Washer Hook-Ups,Dryer Hook-Ups
- Has fireplace: No
Interior area
- Total interior livable area: 1,646 sqft
- Finished area above ground: 1,646
- Finished area below ground: 0
Property
Parking
- Parking features: Off Street, None
- Has uncovered spaces: Yes
Features
- Patio & porch: Porch
Lot
- Size: 6,098 Square Feet
- Dimensions: 50 x 118
Details
- Parcel number: 010112008430
Construction
Type & style
- Home type: SingleFamily
- Architectural style: Traditional
- Property subtype: Single Family Residence
Materials
- Wood, Frame/Wood
- Foundation: Stone
- Roof: Asphalt Shingle
Condition
- Previously Owned
- Year built: 1904
Utilities & green energy
- Electric: Minnesota Power
- Sewer: Public Sewer
- Water: Public
Community & HOA
HOA
- Has HOA: No
Location
- Region: Duluth
Financial & listing details
- Price per square foot: $182/sqft
- Tax assessed value: $221,400
- Annual tax amount: $2,772
- Date on market: 8/7/2026
- Cumulative days on market: 51 days
Estimated market value
Not available
Estimated sales range
Not available
Not available
Price history
| Date | Event | Price |
|---|---|---|
| 8/7/2026 | Listed for sale | $299,900+156.3%$182/sqft |
Source:  Lake Superior Area Realtors as distributed by MLS GRID #6127227 Report a problem Lake Superior Area Realtors as distributed by MLS GRID #6127227 Report a problem | ||
| 8/9/2004 | Sold | $117,000$71/sqft |
Source: Public Record Report a problem | ||
Public tax history
| Year | Property taxes | Tax assessment |
|---|---|---|
| 2025 | $2,514 +3.3% | $221,400 +6.9% |
| 2024 | $2,434 +3% | $207,200 +9.5% |
| 2023 | $2,362 +9.9% | $189,200 +7.7% |
| 2022 | $2,150 +4.1% | $175,700 +16.7% |
| 2021 | $2,066 | $150,600 +4% |
| 2020 | $2,066 | $144,800 |
| 2019 | $2,066 +28.6% | $144,800 +14.5% |
| 2018 | $1,606 -10.6% | $126,500 |
| 2017 | $1,796 +11.8% | $126,500 +1501.3% |
| 2016 | $1,606 +24.5% | $7,900 -90.1% |
| 2015 | $1,290 +2.1% | $79,700 |
| 2014 | $1,264 +1.2% | $79,700 |
| 2013 | $1,249 +0.1% | $79,700 -5.8% |
| 2012 | $1,248 +11.6% | $84,600 -24.3% |
| 2011 | $1,118 +42.7% | $111,800 +24.5% |
| 2010 | $784 | $89,800 |
| 2009 | $784 +18.9% | $89,800 +13.7% |
| 2008 | $659 +28% | $79,000 +15% |
| 2007 | $515 +15.5% | $68,700 +15.1% |
| 2006 | $446 +6% | $59,700 +32.4% |
| 2004 | $420 +9.4% | $45,100 +11.9% |
| 2003 | $384 +2.3% | $40,300 +10.1% |
| 2002 | $376 -8.2% | $36,600 +8.6% |
| 2001 | $410 -27.1% | $33,700 +8.4% |
| 2000 | $562 | $31,100 |
Find assessor info on the county website
Monthly payment
Est. payment
Payment breakdown
Explore the cost of this home by adjusting the details. Changes won't be saved.Climate risks
Neighborhood: Lincoln Park
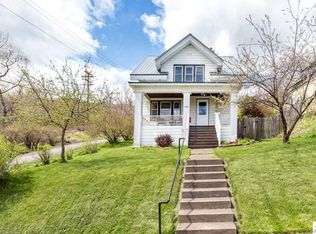
Similar homes
- $300,0004 bd2 ba2.1k sqft805 W 10th St, Duluth, MN 55806For Sale
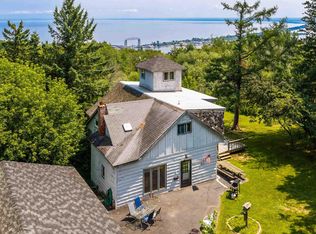 MLS ID #6127041, Tom Little, RE/MAX Results. Lake Superior Area Realtors as distributed by MLS GRID
 - $299,9004 bd2 ba1.7k sqft4505 W 7th St, Duluth, MN 55807For Sale
 MLS ID #6128388, Kai Melton, Real Estate Services. Lake Superior Area Realtors as distributed by MLS GRID
 - $299,0003 bd2 ba1.9k sqft534 N 61st Ave W, Duluth, MN 55807For Sale
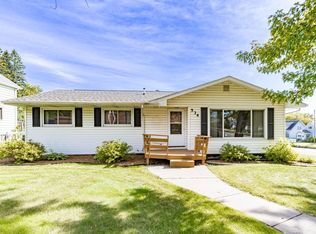 MLS ID #6128339, Jeanne Tondryk, Messina & Associates Real Estate. Lake Superior Area Realtors as distributed by MLS GRID
 - $359,9004 bd1 ba2.2k sqft1215 W 4th St, Duluth, MN 55806For Sale
 MLS ID #6128138, Madria Kuberra, Messina & Associates Real Estate. Lake Superior Area Realtors as distributed by MLS GRID
