Welcome to this beautifully updated 4-bedroom, 1.5-bathroom home, perfect for families or those seeking extra space. Priced at $225,000, this property boasts a host of modern upgrades, including a new roof installed in 2026 for peace of mind and durability, as well as a new furnace and hot water heater installed in 2021, ensuring energy efficiency and reliability. The gourmet kitchen and bathroom have been freshly updated with granite countertops, adding both style and functionality. This home offers a spacious layout with ample natural light, cozy living spaces, and deck & backyard for outdoor entertaining. You’re close to schools, parks, and local amenities. Don’t miss your chance to make this lovely home yours!
Under contract
$225,000
125 N 28th Ave W, Duluth, MN 55806
4beds
1,564sqft
Single Family Residence
Built in 1900
3,484 Square Feet Lot
$-- Zestimate®
$144/sqft
$-- HOA
What's special
Cozy living spacesGourmet kitchen
- 54 days
- 37
- 0
Zillow last checked:
Listing updated:
Listed by:
Lars Olson 320-290-0639,
RE/MAX Results
Source: Lake Superior Area Realtors as distributed by MLS GRID,MLS#: 6127586
Facts & features
Interior
Bedrooms & bathrooms
- Bedrooms: 4
- Bathrooms: 2
- Full bathrooms: 1
- 1/4 bathrooms: 1
Primary bedroom
- Level: Upper
- Area: 176.89 Square Feet
- Dimensions: 13.3 x 13.3
Bedroom
- Level: Upper
- Area: 118.58 Square Feet
- Dimensions: 12.1 x 9.8
Bedroom
- Level: Main
- Area: 118.68 Square Feet
- Dimensions: 12.11 x 9.8
Bedroom
- Level: Upper
- Area: 73.73 Square Feet
- Dimensions: 10.1 x 7.3
Dining room
- Level: Main
- Area: 198.32 Square Feet
- Dimensions: 14.8 x 13.4
Foyer
- Level: Main
- Area: 78.78 Square Feet
- Dimensions: 10.1 x 7.8
Kitchen
- Level: Main
- Area: 139.15 Square Feet
- Dimensions: 12.1 x 11.5
Living room
- Level: Main
- Area: 206.36 Square Feet
- Dimensions: 15.4 x 13.4
Heating
- Forced Air, Natural Gas
Features
- Basement: Full,Walkout
- Has fireplace: No
Interior area
- Total interior livable area: 1,564 sqft
- Finished area above ground: 1,564
- Finished area below ground: 0
Property
Parking
- Total spaces: 1
- Parking features: Detached
- Garage spaces: 1
Features
- Patio & porch: Deck
- Has view: Yes
- View description: Typical
Lot
- Size: 3,484 Square Feet
- Dimensions: 35 x 100
- Features: Pub. Transit (w/in 6 blk)
Details
- Parcel number: 010114003240
Construction
Type & style
- Home type: SingleFamily
- Architectural style: Traditional
- Property subtype: Single Family Residence
Materials
- Fiber Board, Frame/Wood
- Foundation: Concrete Perimeter
Condition
- Previously Owned
- Year built: 1900
Utilities & green energy
- Electric: Minnesota Power
- Sewer: Public Sewer
- Water: Public
Community & HOA
HOA
- Has HOA: No
Location
- Region: Duluth
Financial & listing details
- Price per square foot: $144/sqft
- Tax assessed value: $169,000
- Annual tax amount: $1,976
- Date on market: 8/25/2026
- Cumulative days on market: 55 days
- Road surface type: Paved
Estimated market value
Not available
Estimated sales range
Not available
Not available
Price history
| Date | Event | Price |
|---|---|---|
| 9/3/2026 | Contingent | $225,000$144/sqft |
Source:  Lake Superior Area Realtors as distributed by MLS GRID #6127586 Report a problem Lake Superior Area Realtors as distributed by MLS GRID #6127586 Report a problem | ||
| 8/25/2026 | Listed for sale | $225,000+309.1%$144/sqft |
Source: Lake Superior Area Realtors as distributed by MLS GRID #6127586 Report a problem | ||
| 1/29/2021 | Sold | $55,000-11.3%$35/sqft |
Source: Lake Superior Area Realtors as distributed by MLS GRID #6094366 Report a problem | ||
| 1/19/2021 | Pending sale | $62,000$40/sqft |
Source: Lake Superior Area Realtors as distributed by MLS GRID #6094366 Report a problem | ||
| 12/30/2020 | Contingent | $62,000$40/sqft |
Source: Lake Superior Area Realtors as distributed by MLS GRID #6094366 Report a problem | ||
| 12/30/2020 | Pending sale | $62,000$40/sqft |
Source: Tim Collelo Realty, LLC #6094366 Report a problem | ||
| 12/12/2020 | Listed for sale | $62,000-11.3%$40/sqft |
Source: Tim Collelo Realty, LLC #6094366 Report a problem | ||
| 2/19/2014 | Sold | $69,900$45/sqft |
Source: Lake Superior Area Realtors as distributed by MLS GRID #6008396 Report a problem | ||
| 10/22/2013 | Price change | $69,900-6.7%$45/sqft |
Source: RE/MAX 1 #6008396 Report a problem | ||
| 9/26/2013 | Listed for sale | $74,900-4%$48/sqft |
Source: RE/MAX 1 #6008396 Report a problem | ||
| 1/14/2005 | Sold | $78,000$50/sqft |
Source: Public Record Report a problem | ||
Public tax history
| Year | Property taxes | Tax assessment |
|---|---|---|
| 2025 | $1,736 +2.7% | $169,000 +9.5% |
| 2024 | $1,690 -12.8% | $154,400 +10.1% |
| 2023 | $1,938 +47.7% | $140,200 +9.4% |
| 2022 | $1,312 +66.9% | $128,100 +63.4% |
| 2021 | $786 | $78,400 +10.3% |
| 2020 | $786 | $71,100 |
| 2019 | $786 +9.2% | $71,100 |
| 2018 | $720 -7.9% | $71,100 |
| 2017 | $782 +8.6% | $71,100 |
| 2016 | $720 -3% | -- |
| 2015 | $742 +1.9% | $43,800 |
| 2014 | $728 +3% | $43,800 +0.9% |
| 2013 | $707 +1.6% | $43,400 -4% |
| 2012 | $696 +1% | $45,200 -42.9% |
| 2011 | $689 -2% | $79,200 -5% |
| 2010 | $703 | $83,400 |
| 2009 | $703 -6.2% | $83,400 -3% |
| 2008 | $749 +13.7% | $86,000 +3% |
| 2007 | $659 +13.9% | $83,500 +8% |
| 2006 | $578 -36.7% | $77,300 +32.4% |
| 2004 | $913 +15.1% | $58,400 +12.1% |
| 2003 | $794 +64.3% | $52,100 +9.9% |
| 2002 | $483 -8.4% | $47,400 +8.5% |
| 2001 | $527 +8.2% | $43,700 +8.4% |
| 2000 | $488 | $40,300 |
Find assessor info on the county website
Monthly payment
Est. payment
Payment breakdown
Explore the cost of this home by adjusting the details. Changes won't be saved.Climate risks
Neighborhood: Lincoln Park
Similar homes
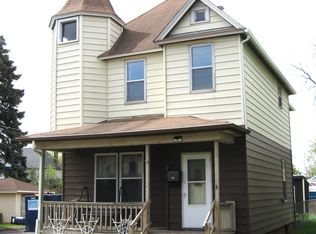
- $--4 bd2 ba1.3k sqft23 5th St, Proctor, MN 55810AuctionAuction.com 2
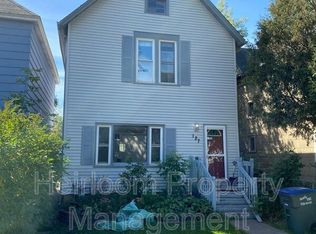
- $--3 bd1 ba1.5k sqft2332 W 10th St, Duluth, MN 55806Auction
 Auction.com 2
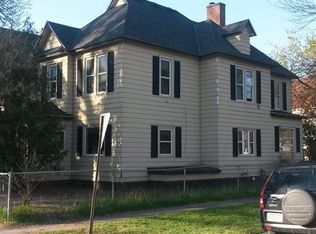
 - $--2 bd1 ba858 sqft315 Michigan Ave, Duluth, MN 55806Auction
 Auction.com 2
 - $--3 bd1 ba1.1k sqft3069 Restormel St, Duluth, MN 55806Auction
 Auction.com 1
 - $224,5002 bd3 ba1.4k sqft24 S Cascade St, Duluth, MN 55806For Sale
 MLS ID #7096467, Debbie L Decker, Keller Williams Classic Rlty NW. NorthstarMLS as distributed by MLS GRID
