Charming West Duluth bungalow with updates where they count! All but two windows have been replaced, and newer light fixtures brighten the home throughout. Step in through the front entry with LVT flooring to a main level featuring a kitchen with oak cabinets, a brick backsplash, stainless appliances, a built-in coffee bar, and an eat-in area. The main floor also offers a spacious bedroom with a built-in closet and a full bath with built-in storage. Upstairs, the den has new windows, closet space, and built-ins, making it a great office or hobby room. The lower level adds a second bedroom with a large closet, a rec room with a warm wood ceiling, a shower and toilet, laundry, a root cellar, and new windows. Outside, enjoy a fenced backyard and deck, a new insulated back door, newly installed gutters, and a 2-car detached garage with a vinyl overhead door. Move-in ready!
Coming soon
$219,900
4326 W 8th St, Duluth, MN 55807
2beds
1,099sqft
Single Family Residence
Built in 1921
4,356 Square Feet Lot
$-- Zestimate®
$200/sqft
$-- HOA
What's special
Fenced backyard and deckNew insulated back doorEat-in areaNewly installed guttersStainless appliancesBrick backsplashKitchen with oak cabinets
- 1 day
- 282
- 29
Zillow last checked:
Listing updated:
Listed by:
Jordan DeCaro 218-428-0861,
RE/MAX Results
Source: Lake Superior Area Realtors as distributed by MLS GRID,MLS#: 6128380
Facts & features
Interior
Bedrooms & bathrooms
- Bedrooms: 2
- Bathrooms: 2
- Full bathrooms: 1
- 1/2 bathrooms: 1
Primary bedroom
- Level: Main
- Area: 89.3 Square Feet
- Dimensions: 9.4 x 9.5
Bedroom
- Level: Basement
- Area: 97.11 Square Feet
- Dimensions: 8.3 x 11.7
Bathroom
- Level: Basement
- Area: 24.4 Square Feet
- Dimensions: 4 x 6.1
Bathroom
- Level: Main
- Area: 29.58 Square Feet
- Dimensions: 5.8 x 5.1
Dining room
- Level: Main
- Area: 99.19 Square Feet
- Dimensions: 9.1 x 10.9
Kitchen
- Level: Main
- Area: 99.19 Square Feet
- Dimensions: 10.9 x 9.1
Laundry
- Level: Basement
- Area: 90.75 Square Feet
- Dimensions: 7.5 x 12.1
Living room
- Level: Main
- Area: 124.26 Square Feet
- Dimensions: 11.4 x 10.9
Office
- Level: Upper
- Area: 84.46 Square Feet
- Dimensions: 8.2 x 10.3
Sun room
- Level: Main
- Area: 69.3 Square Feet
- Dimensions: 10.5 x 6.6
Heating
- Forced Air, Natural Gas
Features
- Basement: Full
- Has fireplace: No
Interior area
- Total interior livable area: 1,099 sqft
- Finished area above ground: 935
- Finished area below ground: 164
Property
Parking
- Total spaces: 2
- Parking features: Detached
- Garage spaces: 2
Lot
- Size: 4,356 Square Feet
- Dimensions: 33 x 132
Details
- Parcel number: 010083000350
Construction
Type & style
- Home type: SingleFamily
- Architectural style: Bungalow
- Property subtype: Single Family Residence
Materials
- Vinyl, Frame/Wood
- Foundation: Concrete Perimeter
Condition
- Previously Owned
- Year built: 1921
Utilities & green energy
- Electric: Minnesota Power
- Sewer: Public Sewer
- Water: Public
Community & HOA
HOA
- Has HOA: No
Location
- Region: Duluth
Financial & listing details
- Price per square foot: $200/sqft
- Tax assessed value: $178,400
- Annual tax amount: $2,118
- Date on market: 10/7/2026
Estimated market value
Not available
Estimated sales range
Not available
Not available
Price history
| Date | Event | Price |
|---|---|---|
| 10/7/2026 | Listed for sale | $219,900+126.9%$200/sqft |
Source:  Lake Superior Area Realtors as distributed by MLS GRID #6128380 Report a problem Lake Superior Area Realtors as distributed by MLS GRID #6128380 Report a problem | ||
| 3/11/2016 | Sold | $96,900+2.1%$88/sqft |
Source: Lake Superior Area Realtors as distributed by MLS GRID #6019991 Report a problem | ||
| 2/2/2016 | Pending sale | $94,900$86/sqft |
Source: Coldwell Banker East West #6019991 Report a problem | ||
| 1/8/2016 | Price change | $94,900-4.6%$86/sqft |
Source: Coldwell Banker East-West Realty #6019678 Report a problem | ||
| 12/3/2015 | Pending sale | $99,500$91/sqft |
Source: East-West Realty #6019122 Report a problem | ||
| 9/17/2015 | Price change | $99,500-0.4%$91/sqft |
Source: Gables & Ivy Real Estate #6016765 Report a problem | ||
| 8/13/2015 | Listed for sale | $99,900+244.5%$91/sqft |
Source: Gables & Ivy Real Estate #6016765 Report a problem | ||
| 5/11/2015 | Sold | $29,000+5700%$26/sqft |
Source: Public Record Report a problem | ||
| 2/24/2015 | Listed for sale | $500-99.2% |
Source: Williams & Williams Worldwide Real Estate Auction Report a problem | ||
| 2/26/2014 | Sold | $65,000-33.3%$59/sqft |
Source: Public Record Report a problem | ||
| 10/28/2009 | Sold | $97,500-11.3%$89/sqft |
Source: Lake Superior Area Realtors as distributed by MLS GRID #145536 Report a problem | ||
| 5/1/2009 | Listing removed | $109,900$100/sqft |
Source: Listhub #145536 Report a problem | ||
| 4/12/2009 | Price change | $109,900-4.4%$100/sqft |
Source: Listhub #145536 Report a problem | ||
| 1/19/2009 | Price change | $114,900-4.2%$105/sqft |
Source: Listhub #145536 Report a problem | ||
| 10/16/2008 | Listed for sale | $119,900+17.5%$109/sqft |
Source: Listhub #143103 Report a problem | ||
| 10/19/2004 | Sold | $102,000$93/sqft |
Source: Public Record Report a problem | ||
Public tax history
| Year | Property taxes | Tax assessment |
|---|---|---|
| 2025 | $2,146 -9.9% | $178,400 -2.1% |
| 2024 | $2,382 +1% | $182,200 +8.8% |
| 2023 | $2,358 +12.8% | $167,400 +7.2% |
| 2022 | $2,090 +7% | $156,200 +24.2% |
| 2021 | $1,954 | $125,800 +7.9% |
| 2020 | $1,954 | $116,600 |
| 2019 | $1,954 +24.9% | $116,600 +16.3% |
| 2018 | $1,564 -11.9% | $100,300 |
| 2017 | $1,776 +13.6% | $100,300 |
| 2016 | $1,564 | -- |
| 2015 | $1,564 +2.5% | $100,300 |
| 2014 | $1,526 +34.4% | $100,300 +39.1% |
| 2013 | $1,136 -27.8% | $72,100 -6% |
| 2012 | $1,573 +53.9% | $76,700 -26.6% |
| 2011 | $1,022 -1.7% | $104,500 -5% |
| 2010 | $1,040 | $110,000 |
| 2009 | $1,040 -2% | $110,000 -0.3% |
| 2008 | $1,060 +31.1% | $110,300 +15% |
| 2007 | $809 +24.1% | $95,900 +15% |
| 2006 | $652 +17.6% | $83,400 +39.2% |
| 2004 | $554 +12.8% | $59,900 +15.4% |
| 2003 | $491 +2.1% | $51,900 +10% |
| 2002 | $481 -8% | $47,200 +9% |
| 2001 | $523 +8.5% | $43,300 +8.8% |
| 2000 | $482 | $39,800 |
Find assessor info on the county website
Monthly payment
Est. payment
Payment breakdown
Explore the cost of this home by adjusting the details. Changes won't be saved.Climate risks
Neighborhood: Denfeld
Similar homes
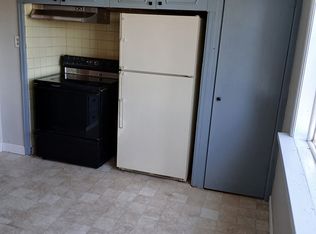
- $--3 bd1 ba1.3k sqft120 N 65th Ave W, Duluth, MN 55807AuctionAuction.com 2
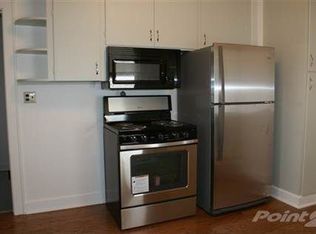
- $189,9002 bd1 ba1k sqft28 N 66th Ave W, Duluth, MN 55807For Sale
 MLS ID #6128372, Dan Buetow, RE/MAX Results. Lake Superior Area Realtors as distributed by MLS GRID
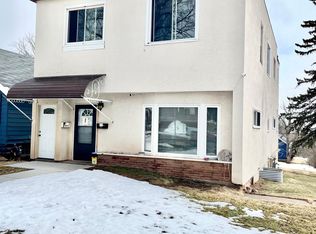
 - $--2 bd1 ba1.2k sqft3907 W 5th St, Duluth, MN 55807Auction
 Auction.com 2
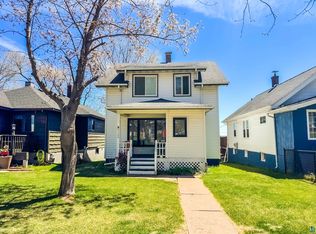
 - $--2 bd1 ba858 sqft315 Michigan Ave, Duluth, MN 55806Auction
 Auction.com 2
