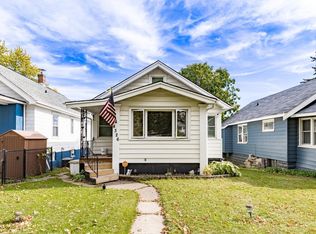
What a cool place to call home! Just a short walk to multiple trail systems surrounding the beauty of Miller Creek & the restored recreational area of Lincoln Park. There you'll find water falls, swimming holes, and a network of trails for hiking and biking on both the Superior Hiking Trail, and the Duluth Traverse Trail System. The attached heated tuck-under garage offers ample space for parking and all your storage needs. As you enter the home you'll find a comfortable space that could be setup however you'd like. It may even have the potential for a 3rd bedroom and/or 2nd bath depending on the arrangement. Upstairs, enjoy one level living with an open kitchen, large pantry, dining area, living room, 2 beds, full bath, and 3 season porch. From the bay window you'll discover seasonal views of Lake Superior, and Enger Tower. Set your grill up out on the back deck over looking the private backyard and enjoy the cool nights around the fire. Head 6 blocks down the road to the trending craft district, filled with a variety of entertainment, retail, food & drink options, and more! You may even hear the local King of Creams ice cream truck making its rounds. With so many great features, this property is a must see!
Pending
Price cut: $5.9K (10/13)
$219,000
617 N 24th Ave W, Duluth, MN 55806
2beds
1,062sqft
Single Family Residence
Built in 1896
6,969 Square Feet Lot
$-- Zestimate®
$206/sqft
$-- HOA
What's special
- 19 days
- 1,397
- 119
Likely to sell faster than
Zillow last checked:
Listing updated:
Listed by:
WJ River Rockenstein 218-260-5948,
Messina & Associates Real Estate
Source: Lake Superior Area Realtors as distributed by MLS GRID,MLS#: 6128318
Facts & features
Interior
Bedrooms & bathrooms
- Bedrooms: 2
- Bathrooms: 1
- Full bathrooms: 1
Bedroom
- Level: Main
- Area: 112.8 Square Feet
- Dimensions: 12 x 9.4
Bedroom
- Level: Main
- Area: 107.16 Square Feet
- Dimensions: 9.4 x 11.4
Bathroom
- Level: Main
- Area: 48 Square Feet
- Dimensions: 8 x 6
Dining room
- Level: Main
- Area: 166.4 Square Feet
- Dimensions: 12.8 x 13
Kitchen
- Level: Main
- Area: 216 Square Feet
- Dimensions: 18 x 12
Laundry
- Level: Basement
Living room
- Description: Carpeted with seasonal views of Lake Superior
- Level: Main
- Area: 195 Square Feet
- Dimensions: 15 x 13
Pantry
- Level: Main
- Area: 15 Square Feet
- Dimensions: 3 x 5
Heating
- Boiler, Hot Water, Natural Gas, Electric
Features
- Eat In Kitchen
- Basement: Full,Unfinished
- Has fireplace: No
Interior area
- Total interior livable area: 1,062 sqft
- Finished area above ground: 1,062
- Finished area below ground: 0
Property
Parking
- Total spaces: 2
- Parking features: Tuckunder, Heat
- Attached garage spaces: 2
Features
- Patio & porch: Deck, Porch
- Fencing: Fenced
- Has view: Yes
- View description: Typical
Lot
- Size: 6,969 Square Feet
- Dimensions: 70 x 100
Details
- Parcel number: 010122002360
Construction
Type & style
- Home type: SingleFamily
- Architectural style: Other
- Property subtype: Single Family Residence
Materials
- Wood, Frame/Wood
- Foundation: Concrete Perimeter
- Roof: Asphalt Shingle
Condition
- Previously Owned
- Year built: 1896
Utilities & green energy
- Electric: Minnesota Power
- Sewer: Public Sewer
- Water: Public
Community & HOA
HOA
- Has HOA: No
Location
- Region: Duluth
Financial & listing details
- Price per square foot: $206/sqft
- Tax assessed value: $198,600
- Annual tax amount: $34
- Date on market: 10/3/2026
- Cumulative days on market: 19 days
- Listing terms: Cash,Conventional,FHA
Estimated market value
Not available
Estimated sales range
Not available
Not available
Price history
| Date | Event | Price |
|---|---|---|
| 10/17/2026 | Pending sale | $219,000$206/sqft |
Source:  Lake Superior Area Realtors as distributed by MLS GRID #6128318 Report a problem | ||
| 10/13/2026 | Price change | $219,000-2.6%$206/sqft |
Source: Lake Superior Area Realtors as distributed by MLS GRID #6128318 Report a problem | ||
| 10/9/2026 | Price change | $224,9000%$212/sqft |
Source: Lake Superior Area Realtors as distributed by MLS GRID #6128318 Report a problem | ||
| 10/8/2026 | Listed for sale | $225,000+116.3%$212/sqft |
Source: Lake Superior Area Realtors as distributed by MLS GRID #6128318 Report a problem | ||
| 9/26/2013 | Sold | $104,000-5.4%$98/sqft |
Source: Lake Superior Area Realtors as distributed by MLS GRID #6007059 Report a problem | ||
| 7/10/2013 | Listed for sale | $109,900+77.3%$103/sqft |
Source: Real Estate Masters LTD #6007059 Report a problem | ||
| 10/14/2009 | Sold | $62,000-37.3%$58/sqft |
Source: Lake Superior Area Realtors as distributed by MLS GRID #146899 Report a problem | ||
| 4/1/2009 | Sold | $98,910-12.9%$93/sqft |
Source: Public Record Report a problem | ||
| 9/6/2006 | Sold | $113,500$107/sqft |
Source: Public Record Report a problem | ||
Public tax history
| Year | Property taxes | Tax assessment |
|---|---|---|
| 2025 | $2,780 +2.7% | $198,600 +7.2% |
| 2024 | $2,706 +5.4% | $185,200 +9.7% |
| 2023 | $2,568 +17.5% | $168,900 +9.4% |
| 2022 | $2,186 +52.2% | $154,400 +27.9% |
| 2021 | $1,436 | $120,700 +10.2% |
| 2020 | $1,436 | $109,500 |
| 2019 | $1,436 -17% | $109,500 +9.9% |
| 2018 | $1,730 +38.4% | $99,600 |
| 2017 | $1,250 -27.7% | $99,600 -13.9% |
| 2016 | $1,730 +67.3% | $115,700 +83.9% |
| 2015 | $1,034 +2% | $62,900 |
| 2014 | $1,014 +1.5% | $62,900 |
| 2013 | $999 -0.4% | $62,900 -6.3% |
| 2012 | $1,003 +41% | $67,100 -17.1% |
| 2011 | $711 -1.8% | $80,900 -4.9% |
| 2010 | $724 | $85,100 |
| 2009 | $724 +29.1% | $85,100 -3% |
| 2008 | $561 -17.3% | $87,700 +3.1% |
| 2007 | $678 +7.4% | $85,100 +4.2% |
| 2006 | $631 +10.6% | $81,700 +32.4% |
| 2004 | $571 +9.6% | $61,700 +12% |
| 2003 | $521 +2.2% | $55,100 +10% |
| 2002 | $510 -8.4% | $50,100 +8.4% |
| 2001 | $557 +8.2% | $46,200 +8.5% |
| 2000 | $515 | $42,600 |
Find assessor info on the county website
Monthly payment
Est. payment
Payment breakdown
Explore the cost of this home by adjusting the details. Changes won't be saved.Climate risks
Neighborhood: Lincoln Park

Similar homes
- $--2 bd1 ba858 sqft315 Michigan Ave, Duluth, MN 55806Auction
 Auction.com 2
- $--3 bd1 ba1.5k sqft2332 W 10th St, Duluth, MN 55806Auction
 Auction.com 2
- $219,9002 bd2 ba1k sqft4326 W 8th St, Duluth, MN 55807For Sale
 MLS ID #6128380, Jordan DeCaro, RE/MAX Results. Lake Superior Area Realtors as distributed by MLS GRID
- $--3 bd1 ba1.1k sqft3069 Restormel St, Duluth, MN 55806Auction
 Auction.com 1
- $224,5002 bd3 ba1.4k sqft24 S Cascade St, Duluth, MN 55806For Sale
 MLS ID #7096467, Debbie L Decker, Keller Williams Classic Rlty NW. NorthstarMLS as distributed by MLS GRID
- $215,0003 bd2 ba1.1k sqft407 Kelly Cir, Duluth, MN 55811For SaleMLS ID #7145206, Madeline Dusek-Team Dusek, Edina Realty, Inc. - Duluth. NorthstarMLS as distributed by MLS GRID
