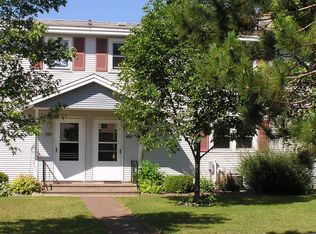
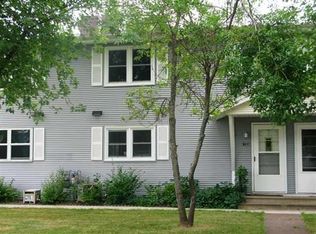
Set back on Kelly Circle, this Aspenwood end-unit offers a peaceful setting with a wooded backyard and plenty of privacy. The location is hard to beat, with easy access to UMD, The College of St. Scholastica, Chester Park, restaurants, shopping, and more. Inside, the main level features a spacious living room with updated windows overlooking the wooded backyard, an eat-in kitchen, and a convenient half bath. Step outside onto the large deck and enjoy the beautiful back views or your morning coffee surrounded by nature. Upstairs, you'll find three bedrooms and a full bathroom. The unfinished basement provides excellent potential for additional storage, hobbies, a workshop, or future finished living space. Lovingly maintained by the same owner for the last 30 years, this is an affordable way to enjoy the ease of condo living without giving up space or privacy. Let the association take care of the lawn and snow while you enjoy a home that's simple to maintain and close to so much of what Duluth has to offer. With its convenient location and low-maintenance lifestyle.
Active
Price cut: $9.8K (10/6)
$215,000
407 Kelly Cir, Duluth, MN 55811
3beds
1,104sqft
Single Family
Built in 1960
-- sqft lot
$-- Zestimate®
$195/sqft
$486/mo HOA
What's special
Wooded backyardBeautiful back viewsThree bedroomsLarge deckEat-in kitchenConvenient half bath
- 29 days
- 1,323
- 65
Likely to sell faster than
Zillow last checked:
Listing updated:
Listed by:
Madeline Dusek-Team Dusek 218-390-3839,
Edina Realty, Inc. - Duluth,
Chad Watczak 218-349-0777
Source: NorthstarMLS as distributed by MLS GRID,MLS#: 7145206
Facts & features
Interior
Bedrooms & bathrooms
- Bedrooms: 3
- Bathrooms: 2
- Full bathrooms: 1
- 1/2 bathrooms: 1
Bedroom
- Level: Upper
- Area: 106.22 Square Feet
- Dimensions: 11.3 x 9.4
Bedroom 2
- Level: Upper
- Area: 152.76 Square Feet
- Dimensions: 11.4 x 13.4
Bedroom 3
- Level: Upper
- Area: 89.91 Square Feet
- Dimensions: 11.1 x 8.1
Kitchen
- Level: Main
- Area: 104.65 Square Feet
- Dimensions: 11.5 x 9.1
Living room
- Level: Main
- Area: 257.64 Square Feet
- Dimensions: 22.6 x 11.4
Heating
- Forced Air
Cooling
- Central Air
Appliances
- Laundry: In Basement, Sink
Features
- Basement: Full,Storage Space,Unfinished
- Has fireplace: No
Interior area
- Total structure area: 1,658
- Total interior livable area: 1,104 sqft
- Finished area above ground: 1,104
- Finished area below ground: 0
Property
Parking
- Total spaces: 1
- Parking features: None
- Garage spaces: 1
Accessibility
- Accessibility features: None
Features
- Levels: Two
- Stories: 2
- Patio & porch: Deck
Details
- Foundation area: 552
- Parcel number: 010014900170
- Zoning description: Residential-Single Family
Construction
Type & style
- Home type: SingleFamily
- Property subtype: Single Family
Materials
- Frame
Condition
- New construction: No
- Year built: 1960
Utilities & green energy
- Electric: Power Company: Minnesota Power
- Gas: Oil
- Sewer: City Sewer/Connected
- Water: City Water/Connected
Community & HOA
Community
- Subdivision: Aspenwood Condo
HOA
- Has HOA: Yes
- Services included: Lawn Care, Maintenance Grounds, Sanitation, Snow Removal, Water
- HOA fee: $486 monthly
- HOA name: Drew Property Management
- HOA phone: 218-343-9559
Location
- Region: Duluth
Financial & listing details
- Price per square foot: $195/sqft
- Tax assessed value: $216,000
- Annual tax amount: $2,724
- Date on market: 9/17/2026
Estimated market value
Not available
Estimated sales range
Not available
Not available
Price history
| Date | Event | Price |
|---|---|---|
| 10/6/2026 | Price change | $215,000-4.3%$195/sqft |
Source:  NorthstarMLS as distributed by MLS GRID #7145206 Report a problem NorthstarMLS as distributed by MLS GRID #7145206 Report a problem | ||
| 9/17/2026 | Listed for sale | $224,750$204/sqft |
Source: NorthstarMLS as distributed by MLS GRID #7145206 Report a problem | ||
Public tax history
| Year | Property taxes | Tax assessment |
|---|---|---|
| 2025 | $2,610 +2.9% | $216,000 +1.1% |
| 2024 | $2,536 +14.9% | $213,600 +9% |
| 2023 | $2,208 +23.5% | $195,900 +17.9% |
| 2022 | $1,788 +16.9% | $166,200 +27.6% |
| 2021 | $1,530 | $130,200 +13% |
| 2020 | $1,530 | $115,200 |
| 2019 | $1,530 +19.3% | $115,200 +7.7% |
| 2018 | $1,282 -7.2% | $107,000 |
| 2017 | $1,382 +7.8% | $107,000 |
| 2016 | $1,282 -0.2% | $107,000 +57.8% |
| 2015 | $1,284 +2.1% | $67,800 |
| 2014 | $1,258 +17.4% | $67,800 |
| 2013 | $1,072 +5.9% | $67,800 |
| 2012 | $1,013 +10.6% | $67,800 -29.7% |
| 2011 | $915 -1.6% | $96,400 -4.9% |
| 2010 | $931 | $101,400 |
| 2009 | $931 -5.6% | $101,400 -3% |
| 2008 | $986 +12.4% | $104,500 +3% |
| 2007 | $877 +0.8% | $101,500 |
| 2006 | $870 +6.1% | $101,500 +20% |
| 2004 | $820 +13.8% | $84,600 +10.6% |
| 2003 | $721 +2.6% | $76,500 +10.1% |
| 2002 | $703 -8.5% | $69,500 +8.4% |
| 2001 | $768 +8.2% | $64,100 +8.5% |
| 2000 | $710 | $59,100 |
Find assessor info on the county website
Monthly payment
Est. payment
Payment breakdown
Explore the cost of this home by adjusting the details. Changes won't be saved.Climate risks
Neighborhood: Kenwood

Similar homes
- $244,5003 bd2 ba1.2k sqft301 Kelly Cr #301, Duluth, MN 55811For Sale
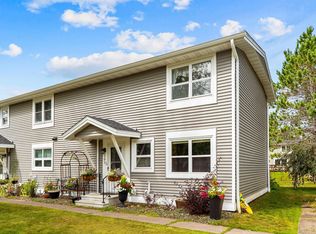 MLS ID #6127628, Deanna Bennett, Messina & Associates Real Estate. Lake Superior Area Realtors as distributed by MLS GRID
 - $219,0002 bd1 ba1k sqft617 N 24th Ave W, Duluth, MN 55806For Sale
 MLS ID #6128318, WJ River Rockenstein, Messina & Associates Real Estate. Lake Superior Area Realtors as distributed by MLS GRID
 - $226,9003 bd2 ba1.1k sqft1 S 64th Ave W, Duluth, MN 55807For Sale
 MLS ID #6128293, Jeff Urbaniak, North Point Realty. Lake Superior Area Realtors as distributed by MLS GRID
 - $219,9002 bd2 ba1k sqft4326 W 8th St, Duluth, MN 55807For Sale
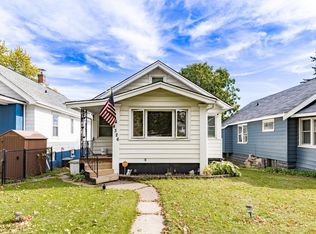 MLS ID #6128380, Jordan DeCaro, RE/MAX Results. Lake Superior Area Realtors as distributed by MLS GRID
 - $224,5002 bd3 ba1.4k sqft24 S Cascade St, Duluth, MN 55806For Sale
 MLS ID #7096467, Debbie L Decker, Keller Williams Classic Rlty NW. NorthstarMLS as distributed by MLS GRID
