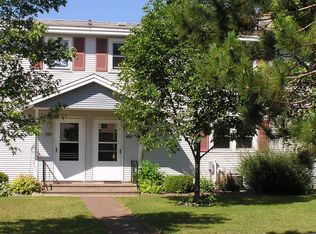
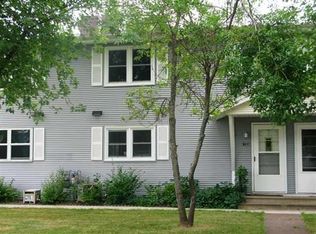
Set back on Kelly Circle, this Aspenwood end-unit offers a peaceful setting with a wooded backyard and plenty of privacy. The location is hard to beat, with easy access to UMD, The College of St. Scholastica, Chester Park, restaurants, shopping, and more. Inside, the main level features a spacious living room with updated windows overlooking the wooded backyard, an eat-in kitchen, and a convenient half bath. Step outside onto the large deck and enjoy the beautiful back views or your morning coffee surrounded by nature. Upstairs, you'll find three bedrooms and a full bathroom. The unfinished basement provides excellent potential for additional storage, hobbies, a workshop, or future finished living space. Lovingly maintained by the same owner for the last 30 years, this is an affordable way to enjoy the ease of condo living without giving up space or privacy. Let the association take care of the lawn and snow while you enjoy a home that's simple to maintain and close to so much of what Duluth has to offer. With its convenient location and low-maintenance lifestyle.
For sale
$224,750
407 Kelly Cr #407, Duluth, MN 55811
3beds
1,104sqft
Condominium
Built in 1960
-- sqft lot
$-- Zestimate®
$204/sqft
$486/mo HOA
What's special
- 4 days
- 131
- 2
Zillow last checked:
Listing updated:
Listed by:
Susan Dusek 218-390-6673,
Edina Realty, Inc. - Duluth,
Madeline Dusek 218-390-3839,
Edina Realty, Inc. - Duluth
Source: Lake Superior Area Realtors as distributed by MLS GRID,MLS#: 6128004
Facts & features
Interior
Bedrooms & bathrooms
- Bedrooms: 3
- Bathrooms: 2
- Full bathrooms: 1
- 1/2 bathrooms: 1
Bedroom
- Level: Second
- Area: 102.83 Square Feet
- Dimensions: 9.1 x 11.3
Bedroom
- Level: Second
- Area: 152.76 Square Feet
- Dimensions: 13.4 x 11.4
Bedroom
- Level: Second
- Area: 89.91 Square Feet
- Dimensions: 8.1 x 11.1
Kitchen
- Level: Main
- Area: 104.77 Square Feet
- Dimensions: 9.11 x 11.5
Living room
- Description: Newer windows facing wooded backyard.
- Level: Main
- Area: 257.64 Square Feet
- Dimensions: 11.4 x 22.6
Heating
- Forced Air, Oil
Cooling
- Central Air
Features
- Eat In Kitchen
- Basement: Full,Unfinished,Washer Hook-Ups,Dryer Hook-Ups
- Has fireplace: No
Interior area
- Total interior livable area: 1,104 sqft
- Finished area above ground: 1,104
- Finished area below ground: 0
Property
Parking
- Total spaces: 1
- Parking features: Detached
- Garage spaces: 1
Features
- Patio & porch: Deck
Details
- Foundation area: 552
- Parcel number: 010014900170
Construction
Type & style
- Home type: Condo
- Property subtype: Condominium
Materials
- Vinyl, Frame/Wood
- Foundation: Concrete Perimeter
Condition
- Previously Owned
- New construction: No
- Year built: 1960
Utilities & green energy
- Electric: Minnesota Power
- Sewer: Public Sewer
- Water: Public
Community & HOA
HOA
- Has HOA: Yes
- Services included: Maintenance Structure, Snow Removal, Trash, Water, Insurance, Maintenance Grounds
- HOA fee: $486 monthly
Location
- Region: Duluth
Financial & listing details
- Price per square foot: $204/sqft
- Annual tax amount: $2,724
- Date on market: 9/17/2026
- Cumulative days on market: 5 days
- Listing terms: Cash,Conventional,FHA,VA Loan
Estimated market value
Not available
Estimated sales range
Not available
Not available
Price history
| Date | Event | Price |
|---|---|---|
| 9/17/2026 | Listed for sale | $224,750$204/sqft |
Source:  Lake Superior Area Realtors as distributed by MLS GRID #6128004 Report a problem Lake Superior Area Realtors as distributed by MLS GRID #6128004 Report a problem | ||
Public tax history
Tax history is unavailable.
Monthly payment
Est. payment
Payment breakdown
Explore the cost of this home by adjusting the details. Changes won't be saved.Climate risks
Neighborhood: Kenwood
Similar homes
- $224,7503 bd2 ba1.1k sqft407 Kelly Cir, Duluth, MN 55811For Sale

 MLS ID #7145206, Madeline Dusek-Team Dusek, Edina Realty, Inc. - Duluth. NorthstarMLS as distributed by MLS GRID
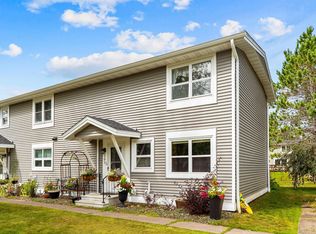
 - $249,5003 bd2 ba1.2k sqft301 Kelly Cr #301, Duluth, MN 55811For Sale
 MLS ID #6127628, Deanna Bennett, Messina & Associates Real Estate. Lake Superior Area Realtors as distributed by MLS GRID
 - $--3 bd1 ba1.4k sqft909 E 10th St, Duluth, MN 55805Auction
 Auction.com 2
 - $324,9002 bd2 ba1.5k sqft411 Wildwood Dr #411, Duluth, MN 55811For Sale
 MLS ID #6127894, Frank Messina, Messina & Associates Real Estate. Lake Superior Area Realtors as distributed by MLS GRID
 - $210,0003 bd2 ba1.1k sqft1117 E 10th St, Duluth, MN 55805For SaleMLS ID #7116211, Jani E Sage, Southland Realty. NorthstarMLS as distributed by MLS GRID
