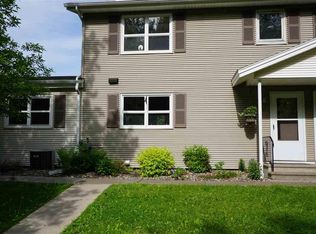
This well maintained Aspenwood Condo is the perfect spot for a snowbird or college student or family that just doesn't want the hassle of snow removal and yard work. Enjoy your life! Lock the door and be on your way, either to enjoy the common areas in Aspenwood or a bit further to a warm climate. This condo was updated in 2016 with new windows, hot water heater and furnace. The roof is approximately 3 years old. The three bedrooms are perfectly sized, the living room, dining, and kitchen all have an open concept and the lower level has wonderful finished space that few of these condos have. The deck overlooks a spacious yard and there is room for container gardening. This great location is just minutes to downtown or the mall. Come take a look today.
For sale
$249,000
141 Madison Ave #4, Duluth, MN 55811
3beds
1,518sqft
Condominium
Built in 1960
-- sqft lot
$-- Zestimate®
$164/sqft
$487/mo HOA
What's special
Room for container gardening
- 13 hours
- 98
- 0
Zillow last checked:
Listing updated:
Listed by:
Ann Kerr 218-343-7447,
Edmunds Company, LLP
Source: Lake Superior Area Realtors as distributed by MLS GRID,MLS#: 6128225
Facts & features
Interior
Bedrooms & bathrooms
- Bedrooms: 3
- Bathrooms: 2
- Full bathrooms: 1
- 1/2 bathrooms: 1
Primary bedroom
- Description: Master bedroom with large closet.
- Level: Second
- Area: 138.99 Square Feet
- Dimensions: 12.3 x 11.3
Bedroom
- Level: Second
- Area: 100.1 Square Feet
- Dimensions: 11 x 9.1
Bedroom
- Level: Second
- Area: 77.76 Square Feet
- Dimensions: 9.6 x 8.1
Family room
- Level: Lower
- Area: 268.94 Square Feet
- Dimensions: 22.6 x 11.9
Kitchen
- Level: Main
- Area: 108.64 Square Feet
- Dimensions: 11.2 x 9.7
Living room
- Level: Main
- Area: 268.94 Square Feet
- Dimensions: 22.6 x 11.9
Heating
- Natural Gas
Features
- Basement: Full
- Has fireplace: No
Interior area
- Total interior livable area: 1,518 sqft
- Finished area above ground: 1,104
- Finished area below ground: 414
Property
Parking
- Total spaces: 1
- Parking features: Detached
- Garage spaces: 1
Features
- Patio & porch: Deck
Lot
- Features: Landscaped, Level
Details
- Foundation area: 552
- Parcel number: 010015800020
Construction
Type & style
- Home type: Condo
- Property subtype: Condominium
Materials
- Vinyl, Frame/Wood
- Foundation: Concrete Perimeter
- Roof: Asphalt Shingle
Condition
- Previously Owned
- Year built: 1960
Utilities & green energy
- Electric: Minnesota Power
- Sewer: Public Sewer
- Water: Public
Community & HOA
HOA
- Has HOA: Yes
- Amenities included: Common Area
- Services included: Maintenance Structure, Landscaping, Management, Parking, Recreation Facilities, Snow Removal, Trash, Water, Insurance, Maintenance Grounds, Sewer
- HOA fee: $487 monthly
Location
- Region: Duluth
Financial & listing details
- Price per square foot: $164/sqft
- Annual tax amount: $2,766
- Date on market: 9/29/2026
- Cumulative days on market: 2 days
- Road surface type: Paved
Estimated market value
Not available
Estimated sales range
Not available
Not available
Price history
| Date | Event | Price |
|---|---|---|
| 9/29/2026 | Listed for sale | $249,000$164/sqft |
Source:  Lake Superior Area Realtors as distributed by MLS GRID #6128225 Report a problem Lake Superior Area Realtors as distributed by MLS GRID #6128225 Report a problem | ||
Public tax history
Tax history is unavailable.
Monthly payment
Est. payment
Payment breakdown
Explore the cost of this home by adjusting the details. Changes won't be saved.Climate risks
Neighborhood: Kenwood
Similar homes
- $249,5003 bd2 ba1.2k sqft301 Kelly Cr #301, Duluth, MN 55811For Sale
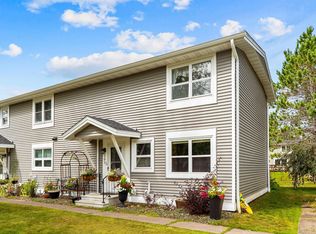 MLS ID #6127628, Deanna Bennett, Messina & Associates Real Estate. Lake Superior Area Realtors as distributed by MLS GRID
 - $224,7503 bd2 ba1.1k sqft407 Kelly Cr #407, Duluth, MN 55811For Sale
 MLS ID #6128004, Susan Dusek, Edina Realty, Inc. - Duluth. Lake Superior Area Realtors as distributed by MLS GRID
 - $224,7503 bd2 ba1.1k sqft407 Kelly Cir, Duluth, MN 55811For Sale

 MLS ID #7145206, Madeline Dusek-Team Dusek, Edina Realty, Inc. - Duluth. NorthstarMLS as distributed by MLS GRID
 - $360,0003 bd2 ba1.3k sqft1404 N Stanford Ave, Duluth, MN 55811For Sale
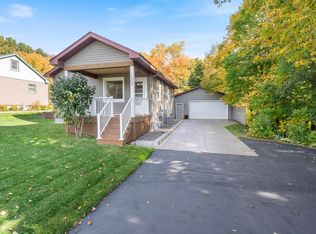 MLS ID #6128210, Jodi Olson, Century 21 Atwood. Lake Superior Area Realtors as distributed by MLS GRID
