What an incredible opportunity to own a wonderful three bedroom two bath home just seconds out of Kenwood shopping but on a magical wooded acre of land! This seller has worked hard doing the things none of us like doing, such as refinishing all the wood floors on the main level. updating the kitchen with flooring, new self close cabinets and counters, and fresh pretty paint. The main floor bath is all updated giving you just all that move-in feeling The up stairs is great! a huge bedroom with smart built in dresser drawers, closet and dormer space. Plus, need more room? there is a great area for an office, or a nursery. Most of the windows are newer and there is tons of storage! The basement has a great newer 3/4 bath! plus tons of space for a family room and laundry! Its a walk out so getting out in nature, back to the fire pit is a snap! the detached garage has been used mainly for storage but does hold a car and all sorts of things, the slab has some cracking and it just wasn’t an issue for this seller. The exterior is Steel siding and the roof was replaced in 2022! Furnace and water heater are updated not too long ago. Come take a look and enjoy being so close to trails, shopping and just about anywhere!
For sale
$345,000
1614 Linzie Rd, Duluth, MN 55811
3beds
1,589sqft
Single Family Residence
Built in 1958
1 Acres Lot
$-- Zestimate®
$217/sqft
$-- HOA
What's special
- 2 days
- 339
- 17
Zillow last checked:
Listing updated:
Listed by:
Trish Kroening 218-393-5900,
RE/MAX Results
Source: Lake Superior Area Realtors as distributed by MLS GRID,MLS#: 6128086
Facts & features
Interior
Bedrooms & bathrooms
- Bedrooms: 3
- Bathrooms: 2
- Full bathrooms: 1
- 3/4 bathrooms: 1
Bedroom
- Description: Refinished wood flooring
- Level: Main
- Area: 101.65 Square Feet
- Dimensions: 9.5 x 10.7
Bedroom
- Description: Refinished wood flooring
- Level: Main
- Area: 134.2 Square Feet
- Dimensions: 12.2 x 11
Bedroom
- Description: Large bedroom, built in dressers, closets
- Level: Upper
- Area: 252 Square Feet
- Dimensions: 12 x 21
Bathroom
- Description: All updated cabinets, flooring & paint
- Level: Main
- Area: 34.3 Square Feet
- Dimensions: 4.9 x 7
Kitchen
- Description: Updated cabinets, counters, flooring & paint
- Level: Main
- Area: 154.5 Square Feet
- Dimensions: 10.3 x 15
Living room
- Description: Refinished wood flooring
- Level: Main
- Area: 198.44 Square Feet
- Dimensions: 12.1 x 16.4
Office
- Description: Storage & great overflow space
- Level: Upper
- Area: 118.8 Square Feet
- Dimensions: 9.9 x 12
Rec room
- Description: Great space! Walkout, tons of room for whatever you may need, laundry & mechanicals
- Level: Lower
- Area: 660 Square Feet
- Dimensions: 30 x 22
Heating
- Forced Air, Natural Gas
Cooling
- None
Appliances
- Laundry: Dryer Hook-Ups, Washer Hookup
Features
- Eat In Kitchen
- Flooring: Hardwood Floors
- Windows: Energy Windows, Vinyl Windows
- Basement: Full,Drainage System,Unfinished,Walkout,Bath,Utility Room,Washer Hook-Ups
- Has fireplace: No
Interior area
- Total interior livable area: 1,589 sqft
- Finished area above ground: 1,589
- Finished area below ground: 0
Property
Parking
- Total spaces: 1
- Parking features: Asphalt, Detached
- Garage spaces: 1
Lot
- Size: 1 Acres
- Dimensions: 120 x 362
- Features: Tree Coverage - Medium, High, Rolling Slope
Details
- Foundation area: 816
- Parcel number: 010350000212
Construction
Type & style
- Home type: SingleFamily
- Architectural style: Bungalow
- Property subtype: Single Family Residence
Materials
- Steel Siding, Concrete Block
- Foundation: Concrete Perimeter
- Roof: Asphalt Shingle
Condition
- Previously Owned
- Year built: 1958
Utilities & green energy
- Electric: Minnesota Power
- Sewer: Public Sewer
- Water: Public
Community & HOA
HOA
- Has HOA: No
Location
- Region: Duluth
Financial & listing details
- Price per square foot: $217/sqft
- Tax assessed value: $258,400
- Annual tax amount: $3,368
- Date on market: 9/21/2026
- Cumulative days on market: 3 days
- Listing terms: Cash,Conventional
Estimated market value
Not available
Estimated sales range
Not available
Not available
Price history
| Date | Event | Price |
|---|---|---|
| 9/24/2026 | Listed for sale | $345,000+117.5%$217/sqft |
Source:  NorthstarMLS as distributed by MLS GRID #7147950 Report a problem NorthstarMLS as distributed by MLS GRID #7147950 Report a problem | ||
| 9/6/2007 | Sold | $158,600$100/sqft |
Source: Public Record Report a problem | ||
Public tax history
| Year | Property taxes | Tax assessment |
|---|---|---|
| 2025 | $3,048 -7.9% | $258,400 +6.2% |
| 2024 | $3,308 +2.4% | $243,400 -1.3% |
| 2023 | $3,232 +13.6% | $246,600 +7.5% |
| 2022 | $2,846 -0.8% | $229,500 +20.9% |
| 2021 | $2,870 | $189,900 |
| 2020 | $2,870 | $189,900 |
| 2019 | $2,870 +18% | $189,900 +7.8% |
| 2018 | $2,432 -16.6% | $176,100 |
| 2017 | $2,916 +19.9% | $176,100 -4.2% |
| 2016 | $2,432 +13.5% | $183,800 +16.1% |
| 2015 | $2,142 +2.4% | $158,300 |
| 2014 | $2,092 +8.6% | $158,300 +24.3% |
| 2013 | $1,926 +1.9% | $127,400 -4% |
| 2012 | $1,889 +14.8% | $132,700 |
| 2011 | $1,646 -1% | $132,700 -5% |
| 2010 | $1,663 | $139,700 |
| 2009 | $1,663 +11.4% | $139,700 -3% |
| 2008 | $1,493 +11.2% | $144,000 +3% |
| 2007 | $1,342 +0.7% | $139,800 |
| 2006 | $1,332 +8.9% | $139,800 +23.2% |
| 2004 | $1,224 +14.2% | $113,500 +12% |
| 2003 | $1,072 +6.5% | $101,300 +10% |
| 2002 | $1,006 -8.6% | $92,100 +7% |
| 2001 | $1,101 +13.1% | $86,100 +8.4% |
| 2000 | $974 | $79,400 |
Find assessor info on the county website
Monthly payment
Est. payment
Payment breakdown
Explore the cost of this home by adjusting the details. Changes won't be saved.Climate risks
Neighborhood: Kenwood
Similar homes
- $325,0004 bd2 ba1.7k sqft4724 Anderson Rd, Hermantown, MN 55811For Sale
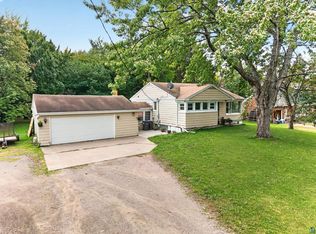 MLS ID #6128063, Corrine Hobbs, Edina Realty, Inc. - Duluth. Lake Superior Area Realtors as distributed by MLS GRID
 - $389,9003 bd2 ba1.8k sqft2102 N Robin Ave, Duluth, MN 55811For Sale
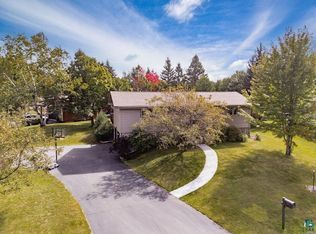 MLS ID #6128108, Brenna Fahlin, Messina & Associates Real Estate. Lake Superior Area Realtors as distributed by MLS GRID
 - $360,0004 bd2 ba1.6k sqft2802 Triggs Ave, Duluth, MN 55811For Sale
 MLS ID #6127778, Sandi Nelson, RE/MAX Results. Lake Superior Area Realtors as distributed by MLS GRID
 - $333,0003 bd2 ba1.6k sqft225 N Oak Bend Dr, Duluth, MN 55811For Sale
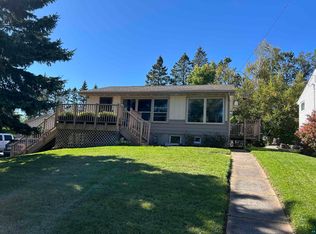 MLS ID #6127078, Sherri Puckett, Real Estate Services. Lake Superior Area Realtors as distributed by MLS GRID
