Welcome to this well built & conveniently located 3 bedroom, 2 bath Congdon Ranch that sits on an amazing corner lot. The eat-in kitchen features built-in appliances and pull out cabinet drawers. The light filled informal dining area is great for family get togethers. The large living room makes for excellent entertainment space. All 3 bedrooms have ample closet space as does the entire home. The lower level offers an additional bath, a comfortable family room, and access to a double-deep tuckunder garage with abundant storage space. Oak hardwood floors throughout the main level. Washer and dryer will stay with the home.
Pending
$349,900
424 N 26th Ave E, Duluth, MN 55812
3beds
1,661sqft
Single Family Residence
Built in 1948
7,405 Square Feet Lot
$-- Zestimate®
$211/sqft
$-- HOA
What's special
Double-deep tuckunder garageAbundant storage spaceComfortable family roomAmple closet spaceBuilt-in appliancesEat-in kitchenPull out cabinet drawers
- 24 days
- 1,536
- 54
Likely to sell faster than
Zillow last checked:
Listing updated:
Listed by:
Kevin O'Brien 218-310-3192,
Messina & Associates Real Estate
Source: Lake Superior Area Realtors as distributed by MLS GRID,MLS#: 6128691
Facts & features
Interior
Bedrooms & bathrooms
- Bedrooms: 3
- Bathrooms: 2
- Full bathrooms: 1
- 3/4 bathrooms: 1
Rooms
- Room types: Foyer
Primary bedroom
- Level: Main
- Area: 165 Square Feet
- Dimensions: 11 x 15
Bedroom
- Level: Main
- Area: 143 Square Feet
- Dimensions: 11 x 13
Bedroom
- Level: Main
- Area: 110 Square Feet
- Dimensions: 11 x 10
Dining room
- Level: Main
- Area: 132 Square Feet
- Dimensions: 11 x 12
Family room
- Level: Main
- Area: 242 Square Feet
- Dimensions: 11 x 22
Kitchen
- Level: Main
- Area: 132 Square Feet
- Dimensions: 11 x 12
Living room
- Description: with fireplace
- Level: Main
- Area: 294 Square Feet
- Dimensions: 14 x 21
Heating
- Forced Air, Natural Gas
Appliances
- Included: Water Heater-Gas, Cooktop, Dishwasher, Dryer, Exhaust Fan, Wall Oven, Washer
Features
- Eat In Kitchen, Foyer-Entrance
- Windows: Vinyl Windows, Wood Frames
- Basement: Full,Partially Finished,Walkout,Bath,Family/Rec Room,Utility Room,Washer Hook-Ups,Dryer Hook-Ups
- Number of fireplaces: 1
- Fireplace features: Wood Burning
Interior area
- Total interior livable area: 1,661 sqft
- Finished area above ground: 1,338
- Finished area below ground: 323
Property
Parking
- Total spaces: 1
- Parking features: Asphalt, Tuckunder
- Attached garage spaces: 1
Accessibility
- Accessibility features: Stair Lift
Features
- Patio & porch: Deck
Lot
- Size: 7,405 Square Feet
- Dimensions: 150 x 50
- Features: Corner Lot, Pub. Transit (w/in 6 blk), Tree Coverage - Medium
Details
- Foundation area: 1344
- Parcel number: 010460000160
Construction
Type & style
- Home type: SingleFamily
- Architectural style: Ranch
- Property subtype: Single Family Residence
Materials
- Wood, Frame/Wood
- Foundation: Concrete Perimeter
- Roof: Asphalt Shingle
Condition
- Previously Owned
- Year built: 1948
Utilities & green energy
- Electric: Minnesota Power
- Sewer: Public Sewer
- Water: Public
- Utilities for property: Cable, DSL, Satellite
Community & HOA
HOA
- Has HOA: No
Location
- Region: Duluth
Financial & listing details
- Price per square foot: $211/sqft
- Tax assessed value: $283,300
- Annual tax amount: $3,528
- Date on market: 10/29/2026
- Cumulative days on market: 16 days
- Listing terms: Conventional
- Road surface type: Paved
Estimated market value
Not available
Estimated sales range
Not available
Not available
Price history
| Date | Event | Price |
|---|---|---|
| 11/12/2026 | Pending sale | $349,900$211/sqft |
Source:  Lake Superior Area Realtors as distributed by MLS GRID #6128691 Report a problem | ||
| 10/29/2026 | Listed for sale | $349,900$211/sqft |
Source: Lake Superior Area Realtors as distributed by MLS GRID #6128691 Report a problem | ||
Public tax history
| Year | Property taxes | Tax assessment |
|---|---|---|
| 2026 | $3,562 +4.4% | $283,300 +4.5% |
| 2025 | $3,412 -2.6% | $271,200 +1.2% |
| 2024 | $3,502 +8.9% | $268,000 +3.4% |
| 2023 | $3,216 +13.6% | $259,300 +13.4% |
| 2022 | $2,832 +5.8% | $228,600 +21% |
| 2021 | $2,676 | $189,000 +5.6% |
| 2020 | $2,676 | $178,900 |
| 2019 | $2,676 +10.2% | $178,900 +1.6% |
| 2018 | $2,428 -6.8% | $176,000 |
| 2017 | $2,604 +7.2% | $176,000 +7.8% |
| 2016 | $2,428 +9.6% | $163,200 +25.2% |
| 2015 | $2,216 +2.3% | $130,300 |
| 2014 | $2,166 +8.3% | $130,300 |
| 2013 | $2,001 +0.8% | $130,300 -5.1% |
| 2012 | $1,985 +13.2% | $137,300 -14.2% |
| 2011 | $1,754 -1.6% | $160,100 -5% |
| 2010 | $1,782 | $168,600 |
| 2009 | $1,782 0% | $168,600 +1.2% |
| 2008 | $1,783 +10.8% | $166,600 +3% |
| 2007 | $1,609 +0.7% | $161,800 |
| 2006 | $1,598 +5% | $161,800 +19.9% |
| 2004 | $1,522 +10.9% | $134,900 +10% |
| 2003 | $1,373 +6.1% | $122,600 +10% |
| 2002 | $1,294 -10.1% | $111,500 +7.3% |
| 2001 | $1,440 +11.9% | $103,900 +8.5% |
| 2000 | $1,287 | $95,800 |
Find assessor info on the county website
Monthly payment
Est. payment
Payment breakdown
Explore the cost of this home by adjusting the details. Changes won't be saved.Climate risks
Neighborhood: Chester Park/UMD
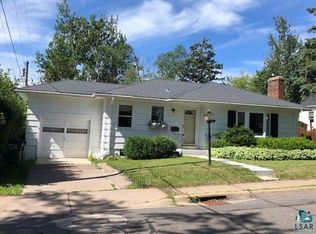
Similar homes
- $349,9003 bd2 ba1.6k sqft518 N 20th Ave E, Duluth, MN 55812For Sale
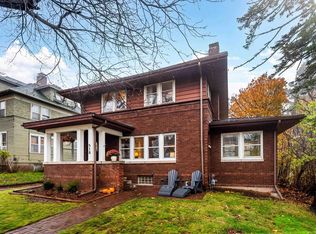 MLS ID #6128757, Deanna Bennett, Messina & Associates Real Estate. Lake Superior Area Realtors as distributed by MLS GRID
- $349,9002 bd2 ba1.8k sqft2030 Woodland Ave, Duluth, MN 55803For Sale
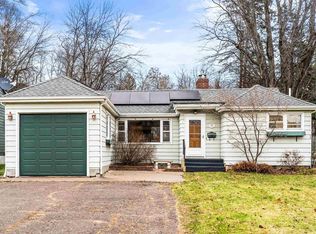 MLS ID #6128935, Benjamin Funke, RE/MAX Results. Lake Superior Area Realtors as distributed by MLS GRID
- $--3 bd2 ba1.3k sqft4802 Peabody St, Duluth, MN 55804Auction
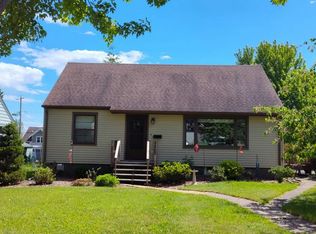 Auction.com 2
- $375,0005 bd2 ba2.3k sqft2327 E 4th St, Duluth, MN 55812For Sale
 MLS ID #6127900, Anne Edmunds, AXEN Realty. Lake Superior Area Realtors as distributed by MLS GRID
