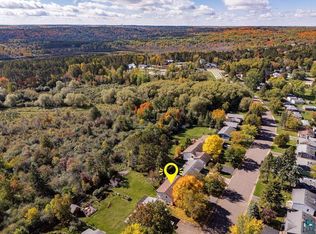
Step into a home rich in historical significance and timeless character, where original details and thoughtful craftsmanship shine throughout. From the moment you enter, you’ll appreciate the beautiful refinished hardwood maple flooring on first and second floors, solid wood doors with crystal door knobs, and the abundance of built-ins that add both charm and functionality. Unique features highlight the home’s storied past, including the original sinks in two of the third floor bedrooms, a rare and distinctive nod to its history. The kitchen offers solid oak cupboards, blending durability with classic appeal. Upstairs, enjoy three bedrooms and a peaceful retreat on the second-floor balcony, while the third floor provides two additional bedrooms with ample closet space and flexibility for storage or additional living. Throughout the home, you’ll find generous storage, including a built-in linen closet. A full basement, with laundry area, awaits your finishing touches. Outside, the property continues to impress with a fenced-in backyard, perennial gardens, and an extended sense of space and privacy. Parking is plentiful with a two-car garage plus two additional driveway spaces—a rare find in this area. Located in the desirable Congdon Park neighborhood within Duluth School District 709, this home offers both convenience and lifestyle. You’re just 1½ blocks from Longview Tennis Court, on a bus route, and minutes from local colleges including the University of Minnesota Duluth, College of St. Scholastica, and Lake Superior College. Just across the bridge—about 8 miles away—is the University of Wisconsin–Superior. Special opportunity for single family living or as an investment property. There is a current rental license in place and also four off-street parking spots.
For sale
$399,000
2327 E 4th St, Duluth, MN 55812
5beds
2,356sqft
Single Family Residence
Built in 1923
6,969 Square Feet Lot
$382,700 Zestimate®
$169/sqft
$-- HOA
What's special
Fenced-in backyardPerennial gardensFour off-street parking spots
- 24 days
- 1,732
- 193
Zillow last checked:
Listing updated:
Listed by:
Anne Edmunds 651-428-1112,
AXEN Realty
Source: Lake Superior Area Realtors as distributed by MLS GRID,MLS#: 6127900
Facts & features
Interior
Bedrooms & bathrooms
- Bedrooms: 5
- Bathrooms: 2
- Full bathrooms: 1
- 3/4 bathrooms: 1
Rooms
- Room types: See Remarks, Storage Room, Utility Room
Primary bedroom
- Description: Electric fireplace.
- Level: Second
- Area: 196 Square Feet
- Dimensions: 14 x 14
Bedroom
- Description: Sink in the bedroom.
- Level: Third
- Area: 169 Square Feet
- Dimensions: 13 x 13
Bedroom
- Description: Sink in the bedroom.
- Level: Third
- Area: 100 Square Feet
- Dimensions: 10 x 10
Bedroom
- Level: Second
- Area: 140 Square Feet
- Dimensions: 10 x 14
Bedroom
- Level: Second
- Area: 130 Square Feet
- Dimensions: 10 x 13
Bathroom
- Description: Full bath
- Level: Second
Dining room
- Level: Main
- Area: 168 Square Feet
- Dimensions: 12 x 14
Family room
- Level: Main
- Area: 100 Square Feet
- Dimensions: 10 x 10
Kitchen
- Level: Main
- Area: 190 Square Feet
- Dimensions: 10 x 19
Living room
- Description: Wood-burning fireplace.
- Level: Main
- Area: 260 Square Feet
- Dimensions: 13 x 20
Mud room
- Level: Main
- Area: 24 Square Feet
- Dimensions: 4 x 6
Other
- Description: Hallway to shaker porch
- Level: Second
- Area: 18 Square Feet
- Dimensions: 3 x 6
Heating
- Boiler
Appliances
- Laundry: Dryer Hook-Ups, Washer Hookup
Features
- Ceiling Fan(s), Eat In Kitchen, Natural Woodwork, Walk-In Closet(s), Center Hall Foyer
- Flooring: Hardwood Floors
- Basement: Full
- Number of fireplaces: 2
- Fireplace features: Multiple
Interior area
- Total interior livable area: 2,356 sqft
- Finished area above ground: 2,356
- Finished area below ground: 0
Video & virtual tour
Property
Parking
- Total spaces: 2
- Parking features: Off Street, Other, Asphalt, Detached
- Garage spaces: 2
- Has uncovered spaces: Yes
Features
- Patio & porch: Patio
- Exterior features: Balcony, Rain Gutters
- Fencing: Fenced
Lot
- Size: 6,969 Square Feet
- Dimensions: 140 x 50 x 140 x 50
- Features: Landscaped, Pub. Transit (w/in 6 blk), Tree Coverage - Medium
Details
- Foundation area: 775
- Parcel number: 010309001600
Construction
Type & style
- Home type: SingleFamily
- Architectural style: Traditional
- Property subtype: Single Family Residence
Materials
- Vinyl, Concrete Block
- Foundation: Concrete Perimeter
Condition
- Previously Owned
- Year built: 1923
Utilities & green energy
- Electric: Minnesota Power
- Sewer: Public Sewer
- Water: Public
Community & HOA
HOA
- Has HOA: No
Location
- Region: Duluth
Financial & listing details
- Price per square foot: $169/sqft
- Tax assessed value: $378,100
- Annual tax amount: $5,344
- Date on market: 9/10/2026
- Cumulative days on market: 25 days
- Listing terms: Cash,Conventional,FHA,VA Loan
- Road surface type: Paved
Estimated market value
$382,700
$364,000 - $402,000
$2,577/mo
Price history
| Date | Event | Price |
|---|---|---|
| 9/10/2026 | Listed for sale | $399,000$169/sqft |
Source:  Lake Superior Area Realtors as distributed by MLS GRID #6127900 Report a problem Lake Superior Area Realtors as distributed by MLS GRID #6127900 Report a problem | ||
| 6/30/2026 | Listing removed | $399,000$169/sqft |
Source: Lake Superior Area Realtors as distributed by MLS GRID #6125012 Report a problem | ||
| 6/3/2026 | Price change | $399,000-5%$169/sqft |
Source:  NorthstarMLS as distributed by MLS GRID #7069008 Report a problem NorthstarMLS as distributed by MLS GRID #7069008 Report a problem | ||
| 5/11/2026 | Price change | $419,900-5.6%$178/sqft |
Source: Lake Superior Area Realtors as distributed by MLS GRID #6125012 Report a problem | ||
| 5/8/2026 | Listed for sale | $445,000$189/sqft |
Source: NorthstarMLS as distributed by MLS GRID #7069008 Report a problem | ||
| 6/23/2023 | Listing removed | -- |
Source: Zillow Rentals Report a problem | ||
| 6/15/2023 | Price change | $2,100-8.7%$1/sqft |
Source: Zillow Rentals Report a problem | ||
| 6/8/2023 | Price change | $2,300-8%$1/sqft |
Source: Zillow Rentals Report a problem | ||
| 6/7/2023 | Listed for rent | $2,500$1/sqft |
Source: Zillow Rentals Report a problem | ||
Public tax history
| Year | Property taxes | Tax assessment |
|---|---|---|
| 2025 | $4,714 +2.3% | $378,100 +10.1% |
| 2024 | $4,606 +8.4% | $343,400 +3.4% |
| 2023 | $4,250 +12.7% | $332,000 +13.5% |
| 2022 | $3,772 +4.5% | $292,600 +20.9% |
| 2021 | $3,610 | $242,100 +4.7% |
| 2020 | $3,610 | $231,200 |
| 2019 | $3,610 +10% | $231,200 +1.7% |
| 2018 | $3,282 -6.7% | $227,400 |
| 2017 | $3,516 +7.1% | $227,400 -3.7% |
| 2016 | $3,282 +9.7% | $236,200 +34.7% |
| 2015 | $2,992 +2.4% | $175,300 |
| 2014 | $2,922 +9.5% | $175,300 |
| 2013 | $2,670 +1.1% | $175,300 -4.8% |
| 2012 | $2,640 -2.7% | $184,100 -21% |
| 2011 | $2,713 +19.8% | $232,900 +12.7% |
| 2010 | $2,264 | $206,600 |
| 2009 | $2,264 -4.8% | $206,600 -3% |
| 2008 | $2,378 +21.3% | $213,000 +11.6% |
| 2007 | $1,961 +0.7% | $190,800 |
| 2006 | $1,948 +7.4% | $190,800 +22.5% |
| 2004 | $1,813 +13% | $155,700 +12% |
| 2003 | $1,605 +5.9% | $139,000 +10% |
| 2002 | $1,515 -10.7% | $126,400 +8.5% |
| 2001 | $1,696 +12.5% | $116,500 +8.5% |
| 2000 | $1,507 | $107,400 |
Find assessor info on the county website
Monthly payment
Est. payment
Payment breakdown
Explore the cost of this home by adjusting the details. Changes won't be saved.Climate risks
Neighborhood: Chester Park/UMD
Similar homes
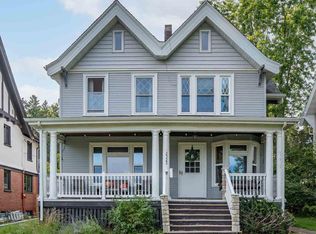
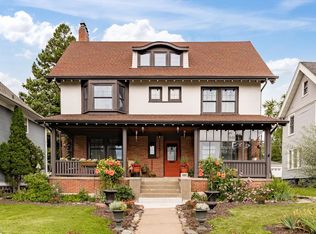
- $389,9006 bd3 ba2.3k sqft1931 E Superior St, Duluth, MN 55812For Sale
 MLS ID #6127410, Jordan DeCaro, RE/MAX Results. Lake Superior Area Realtors as distributed by MLS GRID
 - $475,0005 bd3 ba3.2k sqft2114 E 2nd St, Duluth, MN 55812For Sale
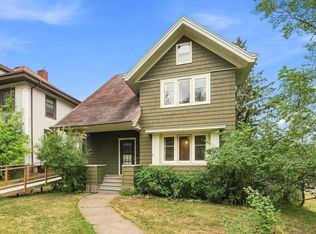 MLS ID #6127602, Shaina L Nickila, Coldwell Banker Realty - Duluth. Lake Superior Area Realtors as distributed by MLS GRID
 - $549,0006 bd3 ba2.6k sqft2337 E 8th St, Duluth, MN 55803For Sale
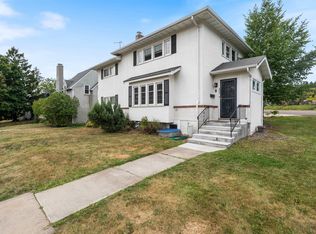 MLS ID #6127626, Kevin Lomen, RE/MAX Results. Lake Superior Area Realtors as distributed by MLS GRID
 - $415,0003 bd2 ba1.5k sqft102 Northfield St, Duluth, MN 55803For Sale
 MLS ID #6128280, Carly Gosar, RE/MAX Results. Lake Superior Area Realtors as distributed by MLS GRID
