Great opportunity to build equity with this classic Congdon. Home has had many recent updates: FRESHLY PAINTED, roof, porch, gutters, exterior paint. There is a spacious foyer, living room with fireplace, a formal dining room, and a kitchen with a breakfast nook. Upstairs, you'll find four generously sized bedrooms, including one with a walk-in closet, and a full bath. The lower level offers additional convenience with a ¾ bath. Outside, enjoy a beautifully landscaped yard, storage shed, and off-street parking. A fantastic opportunity to build equity in one of Duluth’s most desirable neighborhoods. Don’t miss it!
For sale
$249,900
2101 E 1st St, Duluth, MN 55812
4beds
2,088sqft
Single Family Residence
Built in 1890
6,969 Square Feet Lot
$238,100 Zestimate®
$120/sqft
$-- HOA
What's special
Storage shedBeautifully landscaped yardFormal dining roomSpacious foyerOff-street parkingFour generously sized bedrooms
- 1 hour
- 73
- 6
Zillow last checked:
Listing updated:
Listed by:
Lynn Nephew 218-310-7790,
RE/MAX Results
Source: Lake Superior Area Realtors as distributed by MLS GRID,MLS#: 6128515
Facts & features
Interior
Bedrooms & bathrooms
- Bedrooms: 4
- Bathrooms: 2
- Full bathrooms: 1
- 3/4 bathrooms: 1
Rooms
- Room types: Den/Office, Entry
Bedroom
- Level: Upper
- Area: 120 Square Feet
- Dimensions: 10 x 12
Bedroom
- Description: Walk in Closet 7ft x 5.2ft
- Level: Upper
- Area: 153.4 Square Feet
- Dimensions: 13 x 11.8
Bedroom
- Level: Upper
- Area: 125.43 Square Feet
- Dimensions: 11.1 x 11.3
Bedroom
- Level: Upper
- Area: 113.52 Square Feet
- Dimensions: 12.9 x 8.8
Bathroom
- Level: Upper
- Area: 58.96 Square Feet
- Dimensions: 4.4 x 13.4
Bathroom
- Level: Lower
- Area: 91.26 Square Feet
- Dimensions: 11.7 x 7.8
Dining room
- Level: Main
- Area: 143 Square Feet
- Dimensions: 13 x 11
Foyer
- Level: Main
- Area: 59.17 Square Feet
- Dimensions: 6.1 x 9.7
Kitchen
- Level: Main
- Area: 110.92 Square Feet
- Dimensions: 9.4 x 11.8
Living room
- Level: Main
- Area: 300 Square Feet
- Dimensions: 12 x 25
Office
- Level: Main
- Area: 85.12 Square Feet
- Dimensions: 5.6 x 15.2
Other
- Description: Breakfast Nook
- Level: Main
- Area: 102.6 Square Feet
- Dimensions: 7.6 x 13.5
Heating
- Boiler, Natural Gas
Cooling
- None
Features
- Windows: Wood Frames
- Basement: Full,Bath
- Number of fireplaces: 1
- Fireplace features: Wood Burning
Interior area
- Total interior livable area: 2,088 sqft
- Finished area above ground: 1,996
- Finished area below ground: 92
Property
Parking
- Parking features: None
Features
- Has view: Yes
- View description: Lake Superior
- Has water view: Yes
- Water view: Lake Superior
Lot
- Size: 6,969 Square Feet
- Dimensions: 50 x 140
Details
- Additional structures: Storage Shed
- Parcel number: 010344000430
Construction
Type & style
- Home type: SingleFamily
- Architectural style: Traditional
- Property subtype: Single Family Residence
Materials
- Slate, Frame/Wood
- Foundation: Stone
- Roof: Asphalt Shingle
Condition
- Previously Owned
- Year built: 1890
Utilities & green energy
- Electric: Minnesota Power
- Sewer: Public Sewer
- Water: Public
- Utilities for property: Cable
Community & HOA
HOA
- Has HOA: No
Location
- Region: Duluth
Financial & listing details
- Price per square foot: $120/sqft
- Tax assessed value: $255,100
- Annual tax amount: $2,990
- Date on market: 10/15/2026
- Cumulative days on market: 432 days
- Listing terms: Contract,Conventional
Estimated market value
$238,100
$226,000 - $250,000
$2,005/mo
Price history
| Date | Event | Price |
|---|---|---|
| 10/15/2026 | Listed for sale | $249,900-0.4%$120/sqft |
Source:  Lake Superior Area Realtors as distributed by MLS GRID #6128515 Report a problem Lake Superior Area Realtors as distributed by MLS GRID #6128515 Report a problem | ||
| 10/1/2026 | Listing removed | $250,900$120/sqft |
Source: Lake Superior Area Realtors as distributed by MLS GRID #6125732 Report a problem | ||
| 9/18/2026 | Price change | $250,900-1.6%$120/sqft |
Source: Lake Superior Area Realtors as distributed by MLS GRID #6125732 Report a problem | ||
| 7/20/2026 | Price change | $254,900-3.8%$122/sqft |
Source: Lake Superior Area Realtors as distributed by MLS GRID #6125732 Report a problem | ||
| 6/27/2026 | Price change | $264,900-1.9%$127/sqft |
Source: Lake Superior Area Realtors as distributed by MLS GRID #6125732 Report a problem | ||
| 6/1/2026 | Listed for sale | $269,900$129/sqft |
Source: Lake Superior Area Realtors as distributed by MLS GRID #6125732 Report a problem | ||
| 6/1/2026 | Listing removed | $269,900$129/sqft |
Source: Lake Superior Area Realtors as distributed by MLS GRID #6123494 Report a problem | ||
| 5/17/2026 | Price change | $269,900-3.6%$129/sqft |
Source: Lake Superior Area Realtors as distributed by MLS GRID #6123494 Report a problem | ||
| 4/22/2026 | Price change | $279,900-3.4%$134/sqft |
Source: Lake Superior Area Realtors as distributed by MLS GRID #6123494 Report a problem | ||
| 3/31/2026 | Price change | $289,900-3.3%$139/sqft |
Source: Lake Superior Area Realtors as distributed by MLS GRID #6123494 Report a problem | ||
| 1/30/2026 | Listed for sale | $299,900+0.7%$144/sqft |
Source: Lake Superior Area Realtors as distributed by MLS GRID #6123494 Report a problem | ||
| 1/1/2026 | Listing removed | $297,900$143/sqft |
Source: Lake Superior Area Realtors as distributed by MLS GRID #6122223 Report a problem | ||
| 11/6/2025 | Price change | $297,900-0.7%$143/sqft |
Source: Lake Superior Area Realtors as distributed by MLS GRID #6122223 Report a problem | ||
| 10/1/2025 | Listed for sale | $299,900$144/sqft |
Source: Lake Superior Area Realtors as distributed by MLS GRID #6122223 Report a problem | ||
| 10/1/2025 | Listing removed | $299,900$144/sqft |
Source: Lake Superior Area Realtors as distributed by MLS GRID #6120393 Report a problem | ||
| 9/22/2025 | Price change | $299,900-3.2%$144/sqft |
Source: Lake Superior Area Realtors as distributed by MLS GRID #6120393 Report a problem | ||
| 8/22/2025 | Price change | $309,900-3.1%$148/sqft |
Source: Lake Superior Area Realtors as distributed by MLS GRID #6120393 Report a problem | ||
| 8/8/2025 | Price change | $319,900-3%$153/sqft |
Source: Lake Superior Area Realtors as distributed by MLS GRID #6120393 Report a problem | ||
| 6/28/2025 | Listed for sale | $329,900$158/sqft |
Source: Lake Superior Area Realtors as distributed by MLS GRID #6120393 Report a problem | ||
Public tax history
| Year | Property taxes | Tax assessment |
|---|---|---|
| 2025 | $2,990 -3% | $255,100 +6.5% |
| 2024 | $3,082 +9.1% | $239,500 +3.4% |
| 2023 | $2,824 +14.1% | $231,700 +13.4% |
| 2022 | $2,476 +3.1% | $204,300 +21% |
| 2021 | $2,402 | $168,900 +3.2% |
| 2020 | $2,402 | $163,600 |
| 2019 | $2,402 +10.4% | $163,600 +1.7% |
| 2018 | $2,176 -6.8% | $160,900 |
| 2017 | $2,336 +7.4% | $160,900 +82.2% |
| 2016 | $2,176 +9.3% | $88,300 +9.3% |
| 2015 | $1,990 +2.4% | $80,800 |
| 2014 | $1,944 +53.7% | $80,800 |
| 2013 | $1,265 +0.1% | $80,800 -5.8% |
| 2012 | $1,264 +11.6% | $85,800 -24% |
| 2011 | $1,133 +7.6% | $112,900 +1.7% |
| 2010 | $1,052 | $111,000 |
| 2009 | $1,052 -5.5% | $111,000 -3% |
| 2008 | $1,113 +12.2% | $114,400 +3.1% |
| 2007 | $992 +0.8% | $111,000 |
| 2006 | $985 +21.3% | $111,000 +32.1% |
| 2004 | $812 +15.2% | $84,000 +12% |
| 2003 | $705 +2.2% | $75,000 +10% |
| 2002 | $690 -8.5% | $68,200 +8.4% |
| 2001 | $754 +8.2% | $62,900 +8.4% |
| 2000 | $697 | $58,000 |
Find assessor info on the county website
Monthly payment
Est. payment
Payment breakdown
Explore the cost of this home by adjusting the details. Changes won't be saved.Climate risks
Neighborhood: Endion


Similar homes
- $284,9003 bd1 ba1.1k sqft928 N 19th Ave E, Duluth, MN 55812For Sale
 MLS ID #6126293, Lars Olson, RE/MAX Results. Lake Superior Area Realtors as distributed by MLS GRID
 - $304,0002 bd2 ba1.8k sqft15 Snelling Ave, Duluth, MN 55812For Sale
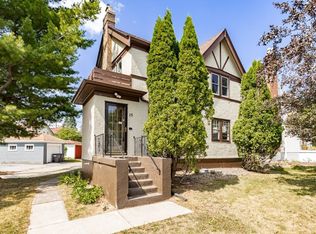 MLS ID #6124382, Jeanne Tondryk, Messina & Associates Real Estate. Lake Superior Area Realtors as distributed by MLS GRID
 - $259,9005 bd3 ba1.6k sqft4401 Gilliat St, Duluth, MN 55804For Sale
 MLS ID #6127670, Jamie Sathers-Day, JS Realty. Lake Superior Area Realtors as distributed by MLS GRID
 - $269,9003 bd2 ba1.1k sqft57 W Chisholm St, Duluth, MN 55803For Sale
 MLS ID #6127342, Casey Scrignoli, Messina & Associates Real Estate. Lake Superior Area Realtors as distributed by MLS GRID
 - $215,0003 bd2 ba1.1k sqft407 Kelly Cir, Duluth, MN 55811For Sale
 MLS ID #7145206, Madeline Dusek-Team Dusek, Edina Realty, Inc. - Duluth. NorthstarMLS as distributed by MLS GRID
