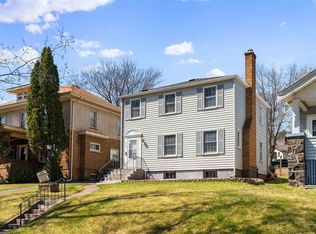
Step through the door and find home! This gem of a 3+bedroom, 2 bath updated traditional is the perfect combination of elegance and craftsmanship, with modern efficiency and convenience- all while still offering the potential for great equity minutes from downtown! Relax after a long day beside your spacious living room's brick fireplace, as the evening’s sunset reflects off the warm, gorgeous wood floor. That same stunning original woodwork is reflected in the amazing built-in buffet, an elegant focal point in your formal dining room. The main floor bedroom, updated bathroom, and airy laundry room provide the perfect home office opportunity, and the two large second floor bedrooms with their walk-in closets offer both the perfect spaces for quiet relaxation, and excellent storage. The paneled landing is just waiting to be converted to a library, den, or play area! You’ll love starting your day in the bright, well laid out kitchen with its newer, high efficiency appliances, great cabinet space, and all the counter room you’ll ever need! The coffee bar beside the window overlooking the back yard with it’s garage and parking pad is incredibly convenient, but you will be hard pressed to decide if you would prefer to use it as a cozy breakfast nook! With everything move-in ready, and even pre-inspected, there is nothing to do except enjoy the warm evenings on the porch chatting to neighbors, and back deck barbeques! Don’t wait to call, your search is over!
For sale
Price cut: $5K (9/18)
$254,900
5505 W 8th St, Duluth, MN 55807-1927
3beds
1,572sqft
Single Family Residence
Built in 1923
4,791 Square Feet Lot
$-- Zestimate®
$162/sqft
$-- HOA
What's special
Garage and parking padWarm gorgeous wood floorFormal dining roomAmazing built-in buffetNewer high efficiency appliancesUpdated bathroomGreat cabinet space
- 48 days
- 1,801
- 150
Zillow last checked:
Listing updated:
Listed by:
Amy Spampinato 218-348-7027,
RE/MAX Professionals - Duluth,
Karolyn Spampinato 218-206-4932,
RE/MAX Professionals - Duluth
Source: Lake Superior Area Realtors as distributed by MLS GRID,MLS#: 6127442
Facts & features
Interior
Bedrooms & bathrooms
- Bedrooms: 3
- Bathrooms: 2
- Full bathrooms: 1
- 1/2 bathrooms: 1
Rooms
- Room types: Bonus Room
Primary bedroom
- Area: 202.07 Square Feet
- Dimensions: 12.1 x 16.7
Bedroom
- Area: 126.88 Square Feet
- Dimensions: 12.2 x 10.4
Bedroom
- Area: 135.47 Square Feet
- Dimensions: 10.11 x 13.4
Bathroom
- Level: Main
- Area: 34.13 Square Feet
- Dimensions: 4.8 x 7.11
Dining room
- Level: Main
- Area: 143.85 Square Feet
- Dimensions: 13.7 x 10.5
Kitchen
- Level: Main
- Area: 158.53 Square Feet
- Dimensions: 8.3 x 19.1
Laundry
- Level: Main
- Area: 92.34 Square Feet
- Dimensions: 8.1 x 11.4
Living room
- Level: Main
- Area: 230.4 Square Feet
- Dimensions: 12 x 19.2
Mud room
- Level: Main
Other
- Description: coffee space nook off the kitchen
- Level: Main
Heating
- Boiler, Fireplace(s), Natural Gas
Appliances
- Laundry: Main Level, Dryer Hook-Ups, Washer Hookup
Features
- Eat In Kitchen, Natural Woodwork
- Flooring: Hardwood Floors
- Windows: Vinyl Windows, Wood Frames
- Basement: Full,Unfinished,Bath,Washer Hook-Ups,Dryer Hook-Ups
- Number of fireplaces: 1
- Fireplace features: Gas
Interior area
- Total interior livable area: 1,572 sqft
- Finished area above ground: 1,542
- Finished area below ground: 30
Property
Parking
- Total spaces: 1
- Parking features: Gravel, Detached
- Garage spaces: 1
Features
- Patio & porch: Patio, Porch
Lot
- Size: 4,791 Square Feet
- Dimensions: 37 x 125
Details
- Foundation area: 950
- Parcel number: 010452003120
Construction
Type & style
- Home type: SingleFamily
- Architectural style: Bungalow
- Property subtype: Single Family Residence
Materials
- Vinyl, Frame/Wood
- Foundation: Stone
- Roof: Asphalt Shingle
Condition
- Previously Owned
- Year built: 1923
Utilities & green energy
- Electric: Minnesota Power
- Sewer: Public Sewer
- Water: Public
Community & HOA
HOA
- Has HOA: No
Location
- Region: Duluth
Financial & listing details
- Price per square foot: $162/sqft
- Tax assessed value: $250,300
- Annual tax amount: $3,210
- Date on market: 8/19/2026
- Cumulative days on market: 50 days
- Listing terms: Cash,Conventional,FHA,VA Loan
Estimated market value
Not available
Estimated sales range
Not available
Not available
Price history
| Date | Event | Price |
|---|---|---|
| 9/18/2026 | Price change | $254,900-1.9%$162/sqft |
Source:  Lake Superior Area Realtors as distributed by MLS GRID #6127442 Report a problem Lake Superior Area Realtors as distributed by MLS GRID #6127442 Report a problem | ||
| 9/10/2026 | Price change | $259,900-1.9%$165/sqft |
Source: Lake Superior Area Realtors as distributed by MLS GRID #6127442 Report a problem | ||
| 8/27/2026 | Price change | $264,900-1.9%$169/sqft |
Source: Lake Superior Area Realtors as distributed by MLS GRID #6127442 Report a problem | ||
| 8/19/2026 | Listed for sale | $269,900+62.6%$172/sqft |
Source: Lake Superior Area Realtors as distributed by MLS GRID #6127442 Report a problem | ||
| 5/31/2019 | Sold | $166,000+0.1%$106/sqft |
Source: Lake Superior Area Realtors as distributed by MLS GRID #6081079 Report a problem | ||
| 3/18/2019 | Pending sale | $165,900$106/sqft |
Source: Real Living Messina & Associates, Inc. #6081079 Report a problem | ||
| 3/7/2019 | Listed for sale | $165,900+32.7%$106/sqft |
Source: Real Living Messina & Associates, Inc. #6081079 Report a problem | ||
| 6/3/2010 | Sold | $125,000+11.1%$80/sqft |
Source: Public Record Report a problem | ||
| 4/22/2009 | Sold | $112,500$72/sqft |
Source: Public Record Report a problem | ||
Public tax history
| Year | Property taxes | Tax assessment |
|---|---|---|
| 2025 | $2,888 -3.5% | $250,300 +7.7% |
| 2024 | $2,992 -2.6% | $232,500 +3% |
| 2023 | $3,072 +17.3% | $225,800 +2.8% |
| 2022 | $2,620 +8.9% | $219,700 +24.1% |
| 2021 | $2,406 | $177,100 +8.1% |
| 2020 | $2,406 | $163,800 |
| 2019 | $2,406 +39.2% | $163,800 +22.4% |
| 2018 | $1,728 -19.3% | $133,800 |
| 2017 | $2,140 +23.8% | $133,800 |
| 2016 | $1,728 -0.1% | $133,800 +23.2% |
| 2015 | $1,730 +2.2% | $108,600 |
| 2014 | $1,692 +23% | $108,600 +23.1% |
| 2013 | $1,375 +0.2% | $88,200 -5.7% |
| 2012 | $1,372 +12% | $93,500 -22% |
| 2011 | $1,225 -1.6% | $119,900 -5% |
| 2010 | $1,245 | $126,200 |
| 2009 | $1,245 -5.3% | $126,200 -3% |
| 2008 | $1,314 +11.6% | $130,100 +3% |
| 2007 | $1,178 +9.9% | $126,300 +6.9% |
| 2006 | $1,072 +20.8% | $118,200 +32.2% |
| 2004 | $887 +15.6% | $89,400 +12% |
| 2003 | $768 +4.8% | $79,800 +10.1% |
| 2002 | $733 -8.4% | $72,500 +8.5% |
| 2001 | $800 +8.2% | $66,800 +8.4% |
| 2000 | $739 | $61,600 |
Find assessor info on the county website
Monthly payment
Est. payment
Payment breakdown
Explore the cost of this home by adjusting the details. Changes won't be saved.Climate risks
Neighborhood: Cody
Similar homes
- $234,0003 bd2 ba1.1k sqft1 S 64th Ave W, Duluth, MN 55807For Sale
 MLS ID #6128293, Jeff Urbaniak, North Point Realty. Lake Superior Area Realtors as distributed by MLS GRID
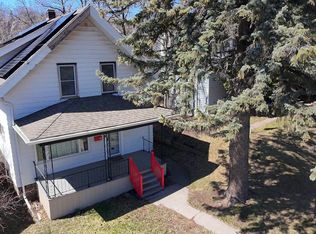
 - $284,9003 bd1 ba1.4k sqft823 N 57th Ave W, Duluth, MN 55807For Sale
 MLS ID #7068422, Darcie Novak, My Place Realty, Inc.. NorthstarMLS as distributed by MLS GRID
 - $239,9003 bd3 ba2.1k sqft123 S 58th Ave W, Duluth, MN 55807For Sale
 MLS ID #6126877, Michelle Lyons, Port Cities Realty, LLC. Lake Superior Area Realtors as distributed by MLS GRID
 - $229,9005 bd2 ba1.6k sqft507 N 56th Ave W, Duluth, MN 55807For Sale
 MLS ID #6126873, Jack H Slattengren, LPT Realty, LLC. Lake Superior Area Realtors as distributed by MLS GRID
