Welcome home to 1006 N 19th St. This move-in ready traditional style home features 3 bedrooms, 1.75 bathrooms and a 1 stall detached garage with additional off street parking. The main floor consists of a welcoming entryway, spacious living room, dining room and a kitchen that has been updated with cabinets, countertops, marble backsplash and an exhaust hood. The second floor features the 3 spacious bedrooms and the bathroom. The basement features a very clean and solid poured concrete walls, that offers endless potential for the new owner to add additional living space and/or storage area. This home offers hardwood floors that still shine, a back deck to overlook the yard that is fenced in for privacy and security for kids and pets. This home is located near grocery stores, shopping, restaurants and UWS.
For sale
$284,900
1006 N 19th St, Superior, WI 54880
3beds
1,476sqft
Single Family Residence
Built in 1928
4,356 Square Feet Lot
$-- Zestimate®
$193/sqft
$-- HOA
What's special
Exhaust hoodDining roomAdditional off street parkingWelcoming entrywayMarble backsplash
- 5 days
- 742
- 59
Zillow last checked:
Listing updated:
Listed by:
Benjamin Funke 218-310-3849,
RE/MAX Results
Source: Lake Superior Area Realtors as distributed by MLS GRID,MLS#: 6127884
Facts & features
Interior
Bedrooms & bathrooms
- Bedrooms: 3
- Bathrooms: 2
- Full bathrooms: 1
- 3/4 bathrooms: 1
Bedroom
- Level: Upper
- Area: 109.18 Square Feet
- Dimensions: 10.3 x 10.6
Bedroom
- Level: Upper
- Area: 157.94 Square Feet
- Dimensions: 14.9 x 10.6
Bedroom
- Level: Main
- Area: 127 Square Feet
- Dimensions: 10 x 12.7
Bathroom
- Level: Upper
- Area: 53.2 Square Feet
- Dimensions: 9.5 x 5.6
Dining room
- Level: Main
- Area: 137.5 Square Feet
- Dimensions: 11 x 12.5
Entry hall
- Level: Main
- Area: 22.8 Square Feet
- Dimensions: 4 x 5.7
Kitchen
- Level: Main
- Area: 151.47 Square Feet
- Dimensions: 8.1 x 18.7
Living room
- Level: Main
- Area: 311.15 Square Feet
- Dimensions: 12.7 x 24.5
Heating
- Forced Air
Cooling
- Central Air
Features
- Basement: Full
- Has fireplace: No
Interior area
- Total interior livable area: 1,476 sqft
- Finished area above ground: 1,476
- Finished area below ground: 0
Property
Parking
- Total spaces: 1
- Parking features: Detached
- Garage spaces: 1
Lot
- Size: 4,356 Square Feet
- Dimensions: 38 x 118
Details
- Parcel number: 058050078000
Construction
Type & style
- Home type: SingleFamily
- Architectural style: Traditional
- Property subtype: Single Family Residence
Materials
- Wood, Frame/Wood
- Foundation: Concrete Perimeter
- Roof: Asphalt Shingle
Condition
- Previously Owned
- Year built: 1928
Utilities & green energy
- Electric: SWL&P
- Sewer: Public Sewer
- Water: Public
Community & HOA
HOA
- Has HOA: No
Location
- Region: Superior
Financial & listing details
- Price per square foot: $193/sqft
- Tax assessed value: $197,000
- Annual tax amount: $2,737
- Date on market: 9/10/2026
- Cumulative days on market: 6 days
Estimated market value
Not available
Estimated sales range
Not available
Not available
Price history
| Date | Event | Price |
|---|---|---|
| 9/10/2026 | Listed for sale | $284,900+72.7%$193/sqft |
Source:  WIREX MLS #6127884 Report a problem WIREX MLS #6127884 Report a problem | ||
| 11/15/2019 | Sold | $165,000+0.1%$112/sqft |
Source:  Lake Superior Area Realtors as distributed by MLS GRID #6086766 Report a problem Lake Superior Area Realtors as distributed by MLS GRID #6086766 Report a problem | ||
| 10/11/2019 | Pending sale | $164,900$112/sqft |
Source: CMRA, LLC #6086766 Report a problem | ||
| 10/5/2019 | Listed for sale | $164,900+10.7%$112/sqft |
Source: CMRA, LLC #6086766 Report a problem | ||
| 5/30/2017 | Sold | $149,000+15.5%$101/sqft |
Source: Lake Superior Area Realtors as distributed by MLS GRID #6058444 Report a problem | ||
| 6/1/2015 | Sold | $129,000-2.3%$87/sqft |
Source: Public Record Report a problem | ||
| 3/18/2015 | Pending sale | $132,000$89/sqft |
Source: RE/MAX 1 #48495 Report a problem | ||
| 3/2/2015 | Price change | $132,000-2.1%$89/sqft |
Source: RE/MAX 1 #48495 Report a problem | ||
| 1/9/2015 | Listed for sale | $134,800+15.3%$91/sqft |
Source: RE/MAX 1 #48495 Report a problem | ||
| 5/4/2009 | Sold | $116,900-2.5%$79/sqft |
Source: Public Record Report a problem | ||
| 3/29/2009 | Price change | $119,900-4%$81/sqft |
Source: Weichert Realtors** #33698 Report a problem | ||
| 1/16/2009 | Listed for sale | $124,900$85/sqft |
Source: Weichert Realtors** #33698 Report a problem | ||
Public tax history
| Year | Property taxes | Tax assessment |
|---|---|---|
| 2025 | $2,737 +2.3% | $184,500 |
| 2024 | $2,676 -6.4% | $184,500 +34% |
| 2023 | $2,860 -1.1% | $137,700 |
| 2022 | $2,891 -5.2% | $137,700 |
| 2021 | $3,049 -8.7% | $137,700 |
| 2020 | $3,339 +16.1% | $137,700 |
| 2019 | $2,875 +0.3% | $137,700 |
| 2018 | $2,866 +11.7% | $137,700 +15.5% |
| 2017 | $2,566 +986811.5% | $119,200 |
| 2016 | $0 | $119,200 +7.9% |
| 2015 | -- | $110,500 +7.7% |
| 2014 | $2,176 -0.9% | $102,600 |
| 2013 | $2,195 +0.4% | $102,600 |
| 2012 | $2,187 -4.6% | $102,600 |
| 2011 | $2,293 +3.4% | $102,600 |
| 2010 | $2,218 +5.8% | $102,600 |
| 2009 | $2,097 | $102,600 |
| 2008 | -- | $102,600 |
| 2007 | $2,165 +2.3% | $102,600 |
| 2006 | $2,116 +0.3% | $102,600 |
| 2005 | $2,110 +6.3% | $102,600 +43.5% |
| 2004 | $1,985 +6.8% | $71,500 |
| 2003 | $1,859 +2.1% | $71,500 |
| 2002 | $1,822 +1% | $71,500 |
| 2001 | $1,804 +9.8% | $71,500 |
| 2000 | $1,643 | $71,500 |
Find assessor info on the county website
Monthly payment
Est. payment
Payment breakdown
Explore the cost of this home by adjusting the details. Changes won't be saved.Climate risks
Neighborhood: 54880

Similar homes
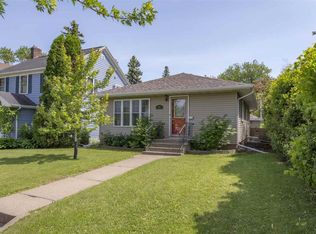
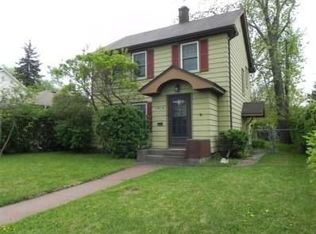
- $272,0003 bd2 ba1.5k sqft1905 Baxter Ave, Superior, WI 54880For Sale
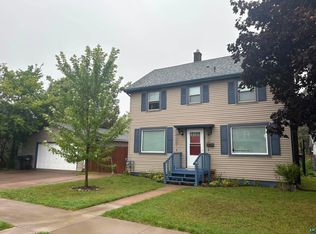 MLS ID #6127811, Alysa Bjorklund Wishart, Coldwell Banker Realty - Duluth. Lake Superior Area Realtors as distributed by MLS GRID
 - $273,0002 bd2 ba1.6k sqft602 37th Ave E, Superior, WI 54880For Sale
 MLS ID #6127928, Steve Germond, RE/MAX Results. Lake Superior Area Realtors as distributed by MLS GRID
 - $319,0003 bd3 ba1.4k sqft1211 Weeks Ave, Superior, WI 54880For Sale
 MLS ID #6125345, Steve Germond, RE/MAX Results. Lake Superior Area Realtors as distributed by MLS GRID
 - $234,9004 bd1 ba1.6k sqft814 N 20th St, Superior, WI 54880For Sale
 MLS ID #6127385, Megan Wilson, RE/MAX Results. Lake Superior Area Realtors as distributed by MLS GRID
 - $265,0005 bd2 ba1.4k sqft5319 E 3rd St, Superior, WI 54880For Sale
 MLS ID #7085933, Steven Braman, RE/MAX Results Duluth. NorthstarMLS as distributed by MLS GRID
