Welcome home to 1805 Garfield Ave. This move-in ready Traditional style home features 4 bedrooms and 2 bathrooms. The property features a 2 stall detached garage with additional off street parking. The main floor consists of a spacious entryway, living room, dining room, kitchen and a main floor bedroom and bathroom. The second floor features 3 more bedrooms and another full bathroom. This offers plenty of space for a growing family and has many appliances updated. This home is right off the Bong Bride and located near grocery stores, shopping, restaurants and schools.
For sale
$199,900
1805 Garfield Ave, Superior, WI 54880
4beds
1,584sqft
Single Family Residence
Built in 1901
6,969 Square Feet Lot
$-- Zestimate®
$126/sqft
$-- HOA
What's special
Dining roomAdditional off street parkingMany appliances updatedSpacious entryway
- 1 day
- 449
- 23
Zillow last checked:
Listing updated:
Listed by:
Benjamin Funke 218-310-3849,
RE/MAX Results
Source: Lake Superior Area Realtors as distributed by MLS GRID,MLS#: 6128003
Facts & features
Interior
Bedrooms & bathrooms
- Bedrooms: 4
- Bathrooms: 2
- Full bathrooms: 2
Rooms
- Room types: 3 Season Porch
Bedroom
- Level: Main
- Area: 80.19 Square Feet
- Dimensions: 8.1 x 9.9
Bedroom
- Level: Upper
- Area: 224.64 Square Feet
- Dimensions: 19.2 x 11.7
Bedroom
- Level: Upper
- Area: 155.8 Square Feet
- Dimensions: 9.5 x 16.4
Bedroom
- Level: Upper
- Area: 118.68 Square Feet
- Dimensions: 9.2 x 12.9
Bathroom
- Level: Upper
- Area: 112.56 Square Feet
- Dimensions: 8.4 x 13.4
Bathroom
- Level: Main
- Area: 60.39 Square Feet
- Dimensions: 6.1 x 9.9
Dining room
- Level: Main
- Area: 100.09 Square Feet
- Dimensions: 10.11 x 9.9
Entry hall
- Level: Main
- Area: 115.29 Square Feet
- Dimensions: 18.9 x 6.1
Kitchen
- Level: Main
- Area: 123.17 Square Feet
- Dimensions: 10.9 x 11.3
Living room
- Level: Main
- Area: 290.78 Square Feet
- Dimensions: 21.7 x 13.4
Heating
- Forced Air, Natural Gas
Features
- Basement: Partial
- Has fireplace: No
Interior area
- Total interior livable area: 1,584 sqft
- Finished area above ground: 1,584
- Finished area below ground: 0
Property
Parking
- Total spaces: 2
- Parking features: Detached
- Garage spaces: 2
Lot
- Size: 6,969 Square Feet
- Dimensions: 50 x 140
Details
- Foundation area: 792
- Parcel number: 098090308600
Construction
Type & style
- Home type: SingleFamily
- Architectural style: Traditional
- Property subtype: Single Family Residence
Materials
- Metal, Frame/Wood, Steel
- Roof: Asphalt Shingle
Condition
- Previously Owned
- Year built: 1901
Utilities & green energy
- Electric: SWL&P
- Sewer: Public Sewer
- Water: Public
Community & HOA
HOA
- Has HOA: No
Location
- Region: Superior
Financial & listing details
- Price per square foot: $126/sqft
- Tax assessed value: $162,300
- Annual tax amount: $2,242
- Date on market: 9/17/2026
Estimated market value
Not available
Estimated sales range
Not available
Not available
Price history
| Date | Event | Price |
|---|---|---|
| 9/17/2026 | Listed for sale | $199,900+166.5%$126/sqft |
Source:  Lake Superior Area Realtors as distributed by MLS GRID #6128003 Report a problem Lake Superior Area Realtors as distributed by MLS GRID #6128003 Report a problem | ||
| 7/9/2018 | Sold | $75,000+36.4%$47/sqft |
Source: Public Record Report a problem | ||
| 3/5/2013 | Sold | $55,000+31%$35/sqft |
Source: Public Record Report a problem | ||
| 8/1/2012 | Sold | $42,000$27/sqft |
Source: Lake Superior Area Realtors as distributed by MLS GRID #6051802 Report a problem | ||
| 5/15/2012 | Listed for sale | $42,000-44%$27/sqft |
Source: Bachand Realty, Inc. #42590 Report a problem | ||
| 4/5/2012 | Sold | $75,000$47/sqft |
Source: Public Record Report a problem | ||
Public tax history
| Year | Property taxes | Tax assessment |
|---|---|---|
| 2025 | $2,243 +2.2% | $152,000 |
| 2024 | $2,194 +21.2% | $152,000 +72.5% |
| 2023 | $1,810 -1% | $88,100 |
| 2022 | $1,829 -5.1% | $88,100 |
| 2021 | $1,927 -9.8% | $88,100 |
| 2020 | $2,136 +17.7% | $88,100 |
| 2019 | $1,815 +0.3% | $88,100 |
| 2018 | $1,810 -3.6% | $88,100 |
| 2017 | $1,878 +5261.3% | $88,100 |
| 2016 | $35 | $88,100 +24.1% |
| 2015 | -- | $71,000 -19.4% |
| 2014 | $1,859 -0.9% | $88,100 |
| 2013 | $1,875 -1.9% | $88,100 |
| 2012 | $1,912 -10% | $88,100 |
| 2011 | $2,125 +12.1% | $88,100 |
| 2010 | $1,896 +5.8% | $88,100 |
| 2009 | $1,792 | $88,100 |
| 2008 | -- | $88,100 |
| 2007 | $1,859 +2.3% | $88,100 |
| 2006 | $1,817 +0.3% | $88,100 |
| 2005 | $1,812 +13.7% | $88,100 +56.5% |
| 2004 | $1,593 -10.3% | $56,300 |
| 2003 | $1,776 +21% | $56,300 |
| 2002 | $1,468 +0.8% | $56,300 |
| 2001 | $1,456 +9.5% | $56,300 |
| 2000 | $1,330 | $56,300 |
Find assessor info on the county website
Monthly payment
Est. payment
Payment breakdown
Explore the cost of this home by adjusting the details. Changes won't be saved.Climate risks
Neighborhood: 54880

Similar homes
- $185,0003 bd1 ba1.7k sqft1611 Washington Ave, Superior, WI 54880For Sale
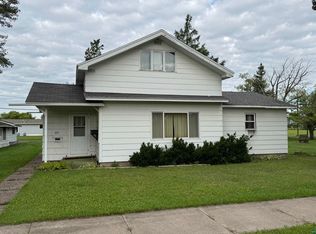 MLS ID #6128049, Jeff Urbaniak, North Point Realty. Lake Superior Area Realtors as distributed by MLS GRID
 - $187,9003 bd2 ba1.7k sqft2441 Ogden Ave, Superior, WI 54880For Sale
 MLS ID #6127973, Belinda Sternberg, Century 21 Atwood. Lake Superior Area Realtors as distributed by MLS GRID
 - $195,0003 bd1 ba1.2k sqft3715 E 3rd St, Superior, WI 54880For Sale
 MLS ID #6128048, Laura Johnson, Century 21 Atwood. Lake Superior Area Realtors as distributed by MLS GRID
 - $260,0002 bd2 ba1.3k sqft1616 Iowa Ave, Superior, WI 54880For Sale
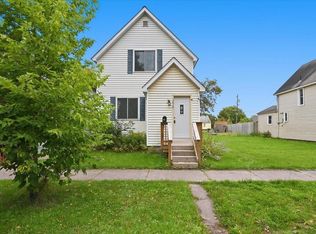 MLS ID #6127966, Megan Wilson, RE/MAX Results. Lake Superior Area Realtors as distributed by MLS GRID
 - $225,0003 bd1 ba1k sqft6845 State Highway 35 S, Superior, WI 54880For Sale
 MLS ID #7145822, Leah Hollenbach, RE/MAX Results Duluth. NorthstarMLS as distributed by MLS GRID
