Somewhere over the rainbow you can find your pot of gold. This well maintained & updated 3 bedroom 1 bathroom bungalow offers single level living and a fully-fenced back yard with a 2-car garage! Enjoy access to the home on a new ramp to the front door. The main floor consists of an enclosed front entry with 42" wide doors that enters into a huge living room with carpet flooring, 2 ceiling fans and newer large vinyl windows. The formal dining room is able to expand into the living room if needed is equipped with a ceiling fan, and is ready for your choice of flooring. The eat in kitchen has a vinyl tile floor, ceramic double basin sink, GFCI outlets, & breakfast area with a ceiling fan and large vinyl windows. There is a gas range/stove, portable dishwasher, countertop microwave, and a black refrigerator. The main floor also has a remodeled full bathroom in 2011 featuring vinyl flooring, tub with shower. There is a back enclosed porch with a steel door that also holds the main floor laundry and the mechanicals. Upstairs you will find 2 bedrooms that both have closets, ceiling fans and heat sources. There is also is a 5'8" x 13'5" landing with a storage closet & attic access! Crawlspace has exterior access, was professionally encapsulated by the previous owner and is all wrapped in white plastic. Includes a refrigerator, stove, washer, dryer, dishwasher, window coverings, microwave, and 3 portable A/C units. Pool in back yard is also included and up and running! Fridge, dishwasher and stove are 3 years old, stackable washer & dryer are 1 year old, reliable brand of boiler is only 9 years old, and the roof was done in 2015. Most doors were new in 2016, all ceiling fans & light fixtures were new in 2013! 100 amp circuit breakers, gas water heater in 2013. Vinyl siding & vinyl windows! Newer sidewalk in 2010. Paved alley, exterior outlets, lighting & water connections. Street & off-street parking! 2006 built, insulated & electric heated 20x24 2 car garage with T1-11 siding, gutters and a concrete apron! Close to shopping, dining, banking, conveniences, parks, skate park & only 1 block to bus line! This could be your rainbow connection!
For sale
Price cut: $2.5K (9/24)
$217,500
2334 Banks Ave, Superior, WI 54880
3beds
1,366sqft
Single Family Residence
Built in 1900
3,484 Square Feet Lot
$-- Zestimate®
$159/sqft
$-- HOA
What's special
Single level livingMain floor laundryBlack refrigeratorCeramic double basin sinkStreet and off-street parkingGfci outletsPortable dishwasher
- 58 days
- 535
- 28
Zillow last checked:
Listing updated:
Listed by:
Tom Acton 218-310-8859,
RE/MAX Results
Source: Lake Superior Area Realtors as distributed by MLS GRID,MLS#: 6127234
Facts & features
Interior
Bedrooms & bathrooms
- Bedrooms: 3
- Bathrooms: 1
- Full bathrooms: 1
Rooms
- Room types: Enclosed Porch, Utility Room, Landing, Entry
Bedroom
- Description: Large closet, ceiling fan, carpet flooring, vinyl windows,
- Level: Main
- Area: 90 Square Feet
- Dimensions: 9 x 10
Bedroom
- Description: Ceiling fan, vinyl windows, closet
- Level: Upper
- Area: 130 Square Feet
- Dimensions: 13 x 10
Bedroom
- Description: Ceiling fan, vinyl windows, heat source, closet
- Level: Upper
- Area: 221 Square Feet
- Dimensions: 17 x 13
Bathroom
- Description: Main floor full bathroom that was remodeled in 2011 and features vinyl flooring, tub with shower sink and toilet.
- Level: Main
- Area: 24 Square Feet
- Dimensions: 6 x 4
Dining room
- Description: Formal, w/access to living room, kitchen and main floor bedroom, ceiling fan, hardboard flooring, vinyl windows.
- Level: Main
- Area: 130 Square Feet
- Dimensions: 10 x 13
Entry hall
- Description: Enclosed front entry, new 42" door, great place to get out of the elements. Room for coats and boots and flip flops
- Level: Main
- Area: 35 Square Feet
- Dimensions: 7 x 5
Entry hall
- Description: Back entry, has the washer/dryer, mechanicals, and access to fenced back yard.
- Level: Main
- Area: 44 Square Feet
- Dimensions: 11 x 4
Kitchen
- Description: Eat in kitchen, laminate counters, painted cabinets, ceiling fan, vinyl tile flooring, gas range/stove, black refrigerator, counter top microwave.
- Level: Main
- Area: 153 Square Feet
- Dimensions: 17 x 9
Living room
- Description: Carpet flooring, large room with radiant baseboard heating, vinyl windows, access to front entry and dining room
- Level: Main
- Area: 273 Square Feet
- Dimensions: 13 x 21
Other
- Description: Landing on the upper level.
- Level: Upper
- Area: 65 Square Feet
- Dimensions: 13 x 5
Heating
- Baseboard, Boiler, Radiant, Hot Water, Natural Gas
Cooling
- None, Window Unit(s)
Appliances
- Included: Dishwasher, Dryer, Microwave, Range, Refrigerator, Washer
- Laundry: Main Level, Dryer Hook-Ups, Washer Hookup
Features
- Eat In Kitchen
- Windows: Double Glazed, Energy Windows, Vinyl Windows
- Basement: N/A
- Has fireplace: No
Interior area
- Total interior livable area: 1,366 sqft
- Finished area above ground: 1,366
- Finished area below ground: 0
Property
Parking
- Total spaces: 2
- Parking features: Off Street, On Street, Asphalt, Detached, Electrical Service, Heat, Insulation, Slab
- Garage spaces: 2
- Has uncovered spaces: Yes
Accessibility
- Accessibility features: Partially Wheelchair, Accessible Doors, Grip-Accessible Features, Accessible Hallway(s), No Stairs External, Accessible Approach with Ramp
Features
- Patio & porch: Patio, Porch
- Pool features: Above Ground
- Fencing: Fenced
- Has view: Yes
- View description: Typical
Lot
- Size: 3,484 Square Feet
- Dimensions: 25 x 140
- Features: Landscaped, Tree Coverage - Medium, Level, See Remarks
Details
- Parcel number: 078070253000
- Zoning description: Residential
Construction
Type & style
- Home type: SingleFamily
- Architectural style: Bungalow
- Property subtype: Single Family Residence
Materials
- Metal, Vinyl, Frame/Wood
- Foundation: Concrete Perimeter
- Roof: Asphalt Shingle
Condition
- New construction: No
- Year built: 1900
Utilities & green energy
- Electric: SWL&P
- Sewer: Public Sewer
- Water: Public
- Utilities for property: Cable, DSL, Fiber Optic, Satellite, See Remarks
Community & HOA
HOA
- Has HOA: No
Location
- Region: Superior
Financial & listing details
- Price per square foot: $159/sqft
- Tax assessed value: $166,000
- Annual tax amount: $2,296
- Date on market: 8/7/2026
- Cumulative days on market: 59 days
- Listing terms: Cash,Conventional,FHA,MHFA/WHEDA,VA Loan,FHA 203(K)
- Road surface type: Paved
Estimated market value
Not available
Estimated sales range
Not available
Not available
Price history
| Date | Event | Price |
|---|---|---|
| 9/24/2026 | Price change | $217,500-1.1%$159/sqft |
Source:  Lake Superior Area Realtors as distributed by MLS GRID #6127234 Report a problem Lake Superior Area Realtors as distributed by MLS GRID #6127234 Report a problem | ||
| 9/8/2026 | Price change | $220,000-1.1%$161/sqft |
Source:  WIREX MLS #6127234 Report a problem WIREX MLS #6127234 Report a problem | ||
| 8/21/2026 | Price change | $222,500-1.1%$163/sqft |
Source: WIREX MLS #6127234 Report a problem | ||
| 8/7/2026 | Listed for sale | $225,000+118.4%$165/sqft |
Source: WIREX MLS #6127234 Report a problem | ||
| 5/31/2017 | Sold | $103,000+3%$75/sqft |
Source: Lake Superior Area Realtors as distributed by MLS GRID #6058573 Report a problem | ||
| 4/19/2017 | Pending sale | $100,000$73/sqft |
Source: RE/MAX Results #53262 Report a problem | ||
| 4/19/2017 | Listed for sale | $100,000+75.4%$73/sqft |
Source: RE/MAX Results #53262 Report a problem | ||
| 10/31/2005 | Sold | $57,000$42/sqft |
Source: Public Record Report a problem | ||
Public tax history
| Year | Property taxes | Tax assessment |
|---|---|---|
| 2025 | $2,296 +2.2% | $155,500 |
| 2024 | $2,246 +21.3% | $155,500 +72.6% |
| 2023 | $1,852 -1.1% | $90,100 |
| 2022 | $1,872 -5.1% | $90,100 |
| 2021 | $1,972 -9.7% | $90,100 |
| 2020 | $2,185 +17.6% | $90,100 |
| 2019 | $1,858 +0.3% | $90,100 |
| 2018 | $1,852 +3.2% | $90,100 |
| 2017 | $1,795 +7160.3% | $90,100 +44.9% |
| 2016 | $25 | $62,200 +8.2% |
| 2015 | -- | $57,500 -7.6% |
| 2014 | $1,293 -0.9% | $62,200 |
| 2013 | $1,305 +0.3% | $62,200 |
| 2012 | $1,301 -1.1% | $62,200 |
| 2011 | $1,315 -0.3% | $62,200 |
| 2010 | $1,320 +5.8% | $62,200 |
| 2009 | $1,248 | $62,200 |
| 2008 | -- | $62,200 |
| 2007 | $1,312 +16.1% | $62,200 +13.5% |
| 2006 | $1,130 +0.3% | $54,800 |
| 2005 | $1,127 +22.3% | $54,800 +65.1% |
| 2004 | $922 +6.8% | $33,200 |
| 2003 | $863 +2.1% | $33,200 |
| 2002 | $846 +1% | $33,200 |
| 2001 | $838 +9.8% | $33,200 |
| 2000 | $763 | $33,200 |
Find assessor info on the county website
Monthly payment
Est. payment
Payment breakdown
Explore the cost of this home by adjusting the details. Changes won't be saved.Climate risks
Neighborhood: 54880

Similar homes
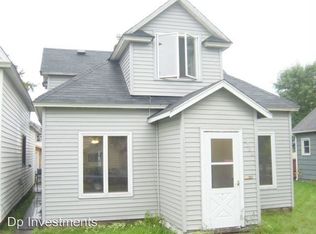
- $219,9003 bd1 ba1.3k sqft2021 Ohio Ave, Superior, WI 54880For Sale
 MLS ID #6128058, Greg T Running, Coldwell Banker Realty - Duluth. Lake Superior Area Realtors as distributed by MLS GRID

 - $199,9004 bd2 ba1.5k sqft1805 Garfield Ave, Superior, WI 54880For Sale
 MLS ID #6128003, Benjamin Funke, RE/MAX Results. Lake Superior Area Realtors as distributed by MLS GRID
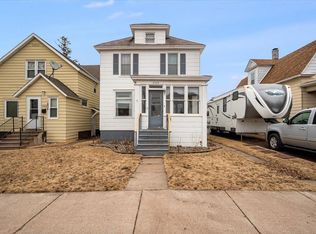
 - $187,9004 bd2 ba1.5k sqft2114 Cumming Ave, Superior, WI 54880Active
 MLS ID #6127846, Brenda Uotinen. WIREX MLS
 - $192,5004 bd1 ba1.1k sqft1114 N 18th St, Superior, WI 54880For Sale
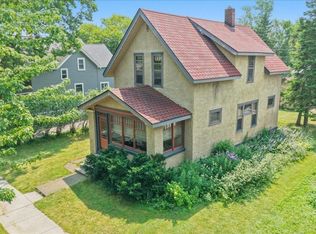 MLS ID #6127144, Tom Acton, RE/MAX Results. Lake Superior Area Realtors as distributed by MLS GRID
