Brand New Construction & Beautiful One-Level Living! Welcome home to this beautifully designed new construction offering the ease and convenience of open-concept, one-level living! Featuring 3 bedrooms, 2 bathrooms, and a spacious 2-stall attached garage, this home combines modern style with a comfortable, functional layout. The heart of the home is the impressive kitchen, featuring a large island that provides plenty of workspace and gathering space, along with ample room for dining. The open-concept design creates a wonderful flow for everyday living and entertaining. The spacious primary bedroom offers a private retreat complete with walk-in closet and it's own bathroom featuring a gorgeous walk-in shower. Two additional bedrooms and a full bathroom provide comfortable accommodations for family, guests, or a home office. With its fresh new construction, thoughtful layout, and desirable single-level design, this home is ready for you to move in and make it your own. Enjoy the comfort, convenience, and peace of mind that come with a brand-new home!
For sale
$325,000
2905 John Ave, Superior, WI 54880
3beds
1,628sqft
Single Family Residence
Built in 2026
10,018 Square Feet Lot
$-- Zestimate®
$200/sqft
$-- HOA
What's special
Two additional bedroomsWalk-in closetOpen-concept one-level livingImpressive kitchenAmple room for dining
- 8 days
- 750
- 37
Zillow last checked:
Listing updated:
Listed by:
Robin McKay 218-390-3358,
RE/MAX Results
Source: Lake Superior Area Realtors as distributed by MLS GRID,MLS#: 6128836
Facts & features
Interior
Bedrooms & bathrooms
- Bedrooms: 3
- Bathrooms: 2
- Full bathrooms: 1
- 3/4 bathrooms: 1
Primary bedroom
- Level: Main
- Area: 184.32 Square Feet
- Dimensions: 12.8 x 14.4
Bedroom
- Level: Main
- Area: 103 Square Feet
- Dimensions: 10 x 10.3
Bedroom
- Level: Main
- Area: 96 Square Feet
- Dimensions: 9.6 x 10
Bathroom
- Level: Main
- Area: 116.25 Square Feet
- Dimensions: 9.3 x 12.5
Bathroom
- Level: Main
- Area: 33.33 Square Feet
- Dimensions: 4.11 x 8.11
Dining room
- Level: Main
- Area: 163.75 Square Feet
- Dimensions: 12.5 x 13.1
Kitchen
- Level: Main
- Area: 145 Square Feet
- Dimensions: 11.6 x 12.5
Laundry
- Level: Main
- Area: 52.72 Square Feet
- Dimensions: 6.5 x 8.11
Living room
- Level: Main
- Area: 256 Square Feet
- Dimensions: 12.8 x 20
Heating
- Forced Air, Natural Gas
Features
- Has basement: Yes
- Has fireplace: No
Interior area
- Total interior livable area: 1,628 sqft
- Finished area above ground: 1,628
- Finished area below ground: 0
Property
Parking
- Total spaces: 2
- Parking features: Detached
- Garage spaces: 2
Lot
- Size: 10,018 Square Feet
- Dimensions: 150 x 67
Details
- Foundation area: 1680
- Parcel number: 078070184100
Construction
Type & style
- Home type: SingleFamily
- Architectural style: Ranch
- Property subtype: Single Family Residence
Materials
- Vinyl, Manufactured (Post-6/'76)
- Foundation: Concrete Perimeter
Condition
- Completed
- Year built: 2026
Utilities & green energy
- Electric: SWL&P
- Sewer: Public Sewer
- Water: Public
Community & HOA
HOA
- Has HOA: No
Location
- Region: Superior
Financial & listing details
- Price per square foot: $200/sqft
- Tax assessed value: $35,200
- Annual tax amount: $433
- Date on market: 11/10/2026
- Cumulative days on market: 9 days
Estimated market value
Not available
Estimated sales range
Not available
Not available
Price history
| Date | Event | Price |
|---|---|---|
| 11/10/2026 | Listed for sale | $325,000+75.7%$200/sqft |
Source:  Lake Superior Area Realtors as distributed by MLS GRID #6128836 Report a problem | ||
| 12/7/2007 | Sold | $185,000$114/sqft |
Source: Public Record Report a problem | ||
Public tax history
| Year | Property taxes | Tax assessment |
|---|---|---|
| 2025 | $433 +1.3% | $33,000 |
| 2024 | $427 -19.7% | $33,000 +18.7% |
| 2023 | $533 -0.9% | $27,800 |
| 2022 | $538 -4.5% | $27,800 |
| 2021 | $563 -16.5% | $27,800 |
| 2020 | $674 +28.2% | $27,800 |
| 2019 | $526 +0.2% | $27,800 |
| 2018 | $525 -3.3% | $27,800 |
| 2017 | $543 +4807.3% | $27,800 |
| 2016 | $11 | $27,800 +265.8% |
| 2015 | -- | $7,600 -72.7% |
| 2014 | $542 -1% | $27,800 |
| 2013 | $547 +0.3% | $27,800 |
| 2012 | $546 -1.4% | $27,800 |
| 2011 | $553 -0.3% | $27,800 |
| 2010 | $555 +5.7% | $27,800 |
| 2009 | $525 | $27,800 |
| 2008 | -- | $27,800 |
| 2007 | $587 +2.3% | $27,800 |
| 2006 | $573 +0.3% | $27,800 |
| 2005 | $572 +34.6% | $27,800 +81.7% |
| 2004 | $425 +6.8% | $15,300 |
| 2003 | $398 +2.1% | $15,300 |
| 2002 | $390 +1% | $15,300 |
| 2001 | $386 +9.8% | $15,300 |
| 2000 | $352 | $15,300 |
Find assessor info on the county website
Monthly payment
Est. payment
Payment breakdown
Explore the cost of this home by adjusting the details. Changes won't be saved.Climate risks
Neighborhood: 54880
Similar homes
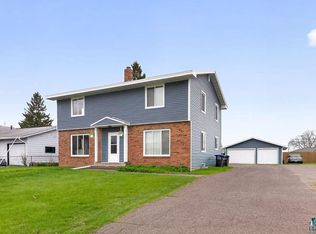
- $350,0003 bd2 ba1.8k sqft3555 County Rd A, Superior, WI 54880For Sale
 MLS ID #6128615, Tom Acton, RE/MAX Results. Lake Superior Area Realtors as distributed by MLS GRID
- $335,0003 bd2 ba2k sqft6422 S Tuff Rd, Superior, WI 54880For Sale
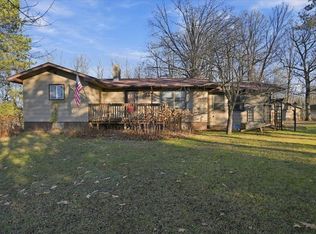 MLS ID #6128817, Steve Braman, RE/MAX Results. Lake Superior Area Realtors as distributed by MLS GRID
- $399,0003 bd2 ba2k sqft4 Highgate St, Superior, WI 54880For Sale
 MLS ID #6127181, Ryan Bayless, Thrive Realty - Duluth. Lake Superior Area Realtors as distributed by MLS GRID
- $250,0003 bd1 ba1.4k sqft1817 N 16th St, Superior, WI 54880For Sale
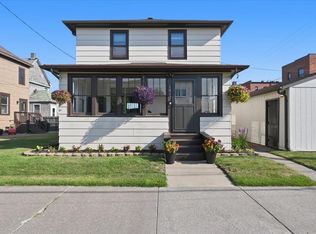 MLS ID #6127545, Tom Acton, RE/MAX Results. Lake Superior Area Realtors as distributed by MLS GRID
