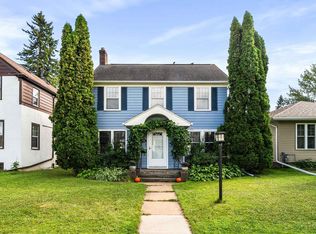
Duplex Dandy! Bridge the gap with this up-down dandy of a duplex that has 2 bedrooms and a bath on each floor and is ready for the bridge project! Totally "move-in ready and ready for action" is the motto for this property. The back of the home has a shared back entry that leads to the full basement and the main floor apartment. That way both tenants can have access to the basement for storage or laundry if you decide. Both units have 2 bedrooms formal dining, a living room and 1 full bathroom. The upper unit has a huge walk-in closet in the front bedroom that could serve as a nursery or home office because it is so big and it even has a window in it. Both units have access on the front of the house. There are also 2 front doors for the lower unit that would work great for shift workers that don't want to disturb their sleeping partner. The upper unit also has a great access/fire escape set of stairs that is solid (rebuilt in 2016) out the back of the home. There is a tidy yard to keep yard maintenance low and a detached garage that is perfect for the owner or rent the space to the tenants if you so desire. The basement has laundry hook-ups for 2 machines, (machines not included). The exterior is in great shape and is wrapped in maintenance free vinyl siding, The roof is also in great shape and was last replaced in 2006 according to building permit research. This dandy of a duplex would be a great investment for the upcoming bridge project. The upper unit is vacant, and the lower unit will be vacant 11/1/26. Perfect for an owner occupant that wants a low mortgage payment or for a group of people that want to not pay rent for the next 4 years while they work on a large bridge project. Act on this home now!
For sale
$265,000
723 Clough Ave, Superior, WI 54880
4beds
2baths
1,581sqft
Duplex
Built in 1904
-- sqft lot
$-- Zestimate®
$168/sqft
$-- HOA
What's special
Full basementDetached garageShared back entryTidy yardMaintenance free vinyl sidingFormal dining
- 4 days
- 307
- 14
Zillow last checked:
Listing updated:
Listed by:
Tom Acton 218-310-8859,
RE/MAX Results
Source: Lake Superior Area Realtors as distributed by MLS GRID,MLS#: 6128320
Facts & features
Interior
Bedrooms & bathrooms
- Bedrooms: 4
- Bathrooms: 2
Heating
- Forced Air, Natural Gas
Appliances
- Included: Range, Refrigerator
- Laundry: In Basement
Features
- Basement: Full,Unfinished,Shared Access,Storage,Utility Room,Washer Hook-Ups,Dryer Hook-Ups
Interior area
- Total interior livable area: 1,581 sqft
- Finished area above ground: 1,581
- Finished area below ground: 0
Property
Parking
- Total spaces: 1
- Parking features: Off Street, On Street, Other, Gravel, Detached, Slab, Electrical Service
- Garage spaces: 1
- Has uncovered spaces: Yes
Features
- Has view: Yes
- View description: Typical
Lot
- Size: 3,484 Square Feet
- Dimensions: 25 x 140'
- Features: Tree Coverage - Medium, Level, See Remarks
Details
- Parcel number: 038030095000
- Lease amount: $0
- Zoning description: Residential
Construction
Type & style
- Home type: MultiFamily
- Property subtype: Duplex
Materials
- Vinyl, Frame/Wood
- Foundation: Concrete Perimeter
- Roof: Asphalt Shingle
Condition
- Year built: 1904
Utilities & green energy
- Electric: SWL&P
- Sewer: Public Sewer
- Water: Public
- Utilities for property: Cable, DSL, Fiber Optic, See Remarks
Community & HOA
HOA
- Has HOA: No
Location
- Region: Superior
Financial & listing details
- Price per square foot: $168/sqft
- Tax assessed value: $169,700
- Annual tax amount: $2,349
- Date on market: 10/4/2026
- Cumulative days on market: 7 days
- Listing terms: Cash,Conventional,FHA,MHFA/WHEDA,VA Loan,FHA 203(K)
- Tenant pays: Internet, Electricity, Gas
- Road surface type: Paved
Estimated market value
Not available
Estimated sales range
Not available
Not available
Price history
| Date | Event | Price |
|---|---|---|
| 10/4/2026 | Listed for sale | $265,000$168/sqft |
Source:  Lake Superior Area Realtors as distributed by MLS GRID #6128320 Report a problem Lake Superior Area Realtors as distributed by MLS GRID #6128320 Report a problem | ||
Public tax history
| Year | Property taxes | Tax assessment |
|---|---|---|
| 2025 | $2,349 +2.3% | $159,000 |
| 2024 | $2,298 +74.3% | $159,000 +145% |
| 2023 | $1,318 -1% | $64,900 |
| 2022 | $1,332 -5% | $64,900 |
| 2021 | $1,402 -10.9% | $64,900 |
| 2020 | $1,574 +23.7% | $64,900 +3.5% |
| 2019 | $1,272 +0.3% | $62,700 |
| 2018 | $1,268 -3.6% | $62,700 |
| 2017 | $1,315 +5180.2% | $62,700 |
| 2016 | $25 | $62,700 +5.6% |
| 2015 | -- | $59,400 -5.3% |
| 2014 | $1,304 -0.9% | $62,700 |
| 2013 | $1,316 +0.3% | $62,700 |
| 2012 | $1,311 +57.1% | $62,700 +54.8% |
| 2011 | $835 -0.3% | $40,500 |
| 2010 | $837 +50.5% | $40,500 +38.2% |
| 2009 | $556 | $29,300 |
| 2008 | -- | $29,300 |
| 2007 | $618 +2.3% | $29,300 |
| 2006 | $604 +0.3% | $29,300 |
| 2005 | $603 -15.3% | $29,300 +65.5% |
| 2004 | $711 +54.5% | $17,700 |
| 2003 | $460 +2.1% | $17,700 |
| 2002 | $451 +1% | $17,700 |
| 2001 | $447 +7.3% | $17,700 |
| 2000 | $416 | $17,700 |
Find assessor info on the county website
Monthly payment
Est. payment
Payment breakdown
Explore the cost of this home by adjusting the details. Changes won't be saved.Climate risks
Neighborhood: 54880
Similar homes
- $309,0003 bd3 ba1.4k sqft1211 Weeks Ave, Superior, WI 54880For Sale
 MLS ID #6128196, Steve Germond, RE/MAX Results. Lake Superior Area Realtors as distributed by MLS GRID
 - $284,9003 bd2 ba1.4k sqft1006 N 19th St, Superior, WI 54880For Sale
 MLS ID #6127884, Benjamin Funke, RE/MAX Results. Lake Superior Area Realtors as distributed by MLS GRID
 - $299,9004 bd2 ba1.7k sqft4505 W 7th St, Duluth, MN 55807For Sale
 MLS ID #6128388, Kai Melton, Real Estate Services. Lake Superior Area Realtors as distributed by MLS GRID
 - $217,5003 bd1 ba1.3k sqft2334 Banks Ave, Superior, WI 54880For Sale
 MLS ID #6127234, Tom Acton, RE/MAX Results. Lake Superior Area Realtors as distributed by MLS GRID
