Brand new construction, never lived in and move-in ready! This efficient 2 bedroom, 3/4 bath home offers 800 finished square feet of thoughtfully designed living space, built with comfort and low operating costs in mind. Enjoy even, quiet warmth all winter long with in-floor radiant heat powered by a high-efficiency gas boiler. The kitchen features all new appliances, quartz countertops and a vented range hood, and washer and dryer hookups make laundry convenient. EV owners will appreciate the dedicated home charger, and there is ample off-street parking for vehicles and guests. Whether you’re a first-time buyer, downsizing, looking for a low-maintenance primary residence, or adding a turnkey property to your investment portfolio, this home delivers modern efficiency with nothing left to update. Schedule your showing today!
For sale
$260,000
1718 Oakes Ave, Superior, WI 54880
2beds
800sqft
Single Family Residence
Built in 2026
6,969 Square Feet Lot
$-- Zestimate®
$325/sqft
$-- HOA
What's special
Vented range hoodQuartz countertopsWasher and dryer hookups
- 2 days
- 308
- 8
Zillow last checked:
Listing updated:
Listed by:
Kevin Kalligher 218-606-0198,
RE/MAX Results
Source: Lake Superior Area Realtors as distributed by MLS GRID,MLS#: 6128837
Facts & features
Interior
Bedrooms & bathrooms
- Bedrooms: 2
- Bathrooms: 1
- 3/4 bathrooms: 1
Primary bedroom
- Level: Main
- Area: 115.83 Square Feet
- Dimensions: 8.1 x 14.3
Bedroom
- Level: Main
- Area: 90.99 Square Feet
- Dimensions: 9 x 10.11
Bathroom
- Level: Main
- Area: 87.87 Square Feet
- Dimensions: 8.7 x 10.1
Entry hall
- Level: Main
- Area: 47.04 Square Feet
- Dimensions: 8.11 x 5.8
Kitchen
- Level: Main
- Area: 115.64 Square Feet
- Dimensions: 11.8 x 9.8
Living room
- Level: Main
- Area: 169.4 Square Feet
- Dimensions: 12.1 x 14
Heating
- Boiler, In Floor Heat, Radiant, Ductless, Natural Gas
Appliances
- Included: Dishwasher, Microwave, Range, Refrigerator
Features
- Windows: Double Glazed, Energy Windows, Vinyl Windows
- Has basement: Yes
- Has fireplace: No
Interior area
- Total interior livable area: 800 sqft
- Finished area above ground: 800
- Finished area below ground: 0
Property
Parking
- Parking features: None
Lot
- Size: 6,969 Square Feet
- Dimensions: 50 x 140
- Features: Level
Details
- Foundation area: 832
- Parcel number: 078070027100 & 078070027000
- Zoning description: Residential
Construction
Type & style
- Home type: SingleFamily
- Architectural style: Contemporary
- Property subtype: Single Family Residence
Materials
- Vinyl, Frame/Wood
- Roof: Asphalt Shingle
Condition
- Completed
- Year built: 2026
Utilities & green energy
- Electric: SWL&P
- Sewer: Public Sewer
- Water: Public
Community & HOA
HOA
- Has HOA: No
Location
- Region: Superior
Financial & listing details
- Price per square foot: $325/sqft
- Tax assessed value: $8,000
- Annual tax amount: $114
- Date on market: 11/10/2026
Estimated market value
Not available
Estimated sales range
Not available
Not available
Price history
| Date | Event | Price |
|---|---|---|
| 11/10/2026 | Listed for sale | $260,000+2500%$325/sqft |
Source:  WIREX MLS #6128837 Report a problem | ||
| 10/30/2026 | Listed for rent | $2,000$3/sqft |
Source: Zillow Rentals Report a problem | ||
| 1/1/2024 | Listing removed | -- |
Source: WIREX MLS #6111163 Report a problem | ||
| 10/20/2023 | Listed for sale | $10,000-2.9%$13/sqft |
Source:  Lake Superior Area Realtors as distributed by MLS GRID #6111163 Report a problem | ||
| 6/27/2023 | Sold | $10,303-26.4%$13/sqft |
Source: Lake Superior Area Realtors as distributed by MLS GRID #6106071 Report a problem | ||
| 6/8/2023 | Pending sale | $14,000$18/sqft |
Source: Lake Superior Area Realtors as distributed by MLS GRID #6106071 Report a problem | ||
| 10/22/2022 | Listed for sale | $14,000-22.2%$18/sqft |
Source: Lake Superior Area Realtors as distributed by MLS GRID #6106071 Report a problem | ||
| 10/9/2022 | Listing removed | -- |
Source: WIREX MLS #6100112 Report a problem | ||
| 10/8/2021 | Listed for sale | $18,000+157.1%$23/sqft |
Source: Lake Superior Area Realtors as distributed by MLS GRID #6100112 Report a problem | ||
| 5/18/2021 | Sold | $7,000-11.4%$9/sqft |
Source: Lake Superior Area Realtors as distributed by MLS GRID #6095908 Report a problem | ||
| 5/3/2021 | Pending sale | $7,900$10/sqft |
Source: Lake Superior Area Realtors as distributed by MLS GRID #6095908 Report a problem | ||
| 4/12/2021 | Listed for sale | $7,900$10/sqft |
Source: Lake Superior Area Realtors as distributed by MLS GRID #6095908 Report a problem | ||
Public tax history
| Year | Property taxes | Tax assessment |
|---|---|---|
| 2025 | $114 +2.5% | $7,500 |
| 2024 | $111 +25.1% | $7,500 +78.6% |
| 2023 | $89 -1.1% | $4,200 |
| 2022 | $90 -5.4% | $4,200 |
| 2021 | $95 -6.7% | $4,200 |
| 2020 | $102 +99.4% | $4,200 -6.7% |
| 2019 | $51 +0.7% | $4,500 |
| 2018 | $51 -1.6% | $4,500 |
| 2017 | $52 +6594.8% | $4,500 |
| 2016 | $1 | $4,500 +1400% |
| 2015 | -- | $300 -93.3% |
| 2014 | $52 -4.2% | $4,500 |
| 2013 | $54 -1.2% | $4,500 |
| 2012 | $55 -1.1% | $4,500 |
| 2011 | $56 +1% | $4,500 |
| 2010 | $55 +2.8% | $4,500 |
| 2009 | $53 | $4,500 |
| 2008 | -- | $4,500 |
| 2007 | $95 +2.3% | $4,500 |
| 2006 | $93 +0.3% | $4,500 |
| 2005 | $93 +44.9% | $4,500 +95.7% |
| 2004 | $64 -16.5% | $2,300 |
| 2003 | $76 +0.4% | $2,300 |
| 2002 | $76 -0.5% | $2,300 |
| 2001 | $77 +5.9% | $2,300 |
| 2000 | $72 | $2,300 |
Find assessor info on the county website
Monthly payment
Est. payment
Payment breakdown
Explore the cost of this home by adjusting the details. Changes won't be saved.Climate risks
Neighborhood: 54880


Similar homes
- $185,0003 bd1 ba1.1k sqft2307 Butler Ave, Superior, WI 54880For Sale
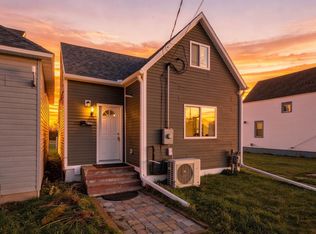 MLS ID #6128861, Carly Eastman, Coldwell Banker Realty - Duluth. Lake Superior Area Realtors as distributed by MLS GRID
- $185,0002 bd1 ba830 sqft1812 Susquehanna Ave, Superior, WI 54880For Sale
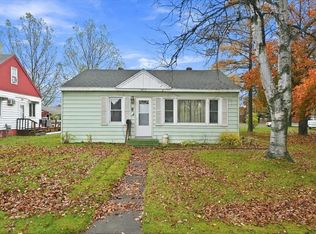 MLS ID #6128763, Adam Johnson, eXp Realty, LLC- MN. Lake Superior Area Realtors as distributed by MLS GRID
- $289,9003 bd1 ba925 sqft47 E Toledo St, Duluth, MN 55811For Sale
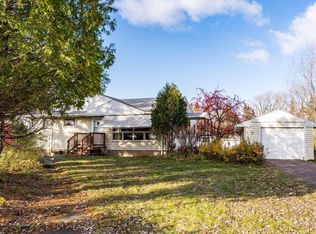 MLS ID #6128820, Casey Knutson Carbert, Edmunds Company, LLP. Lake Superior Area Realtors as distributed by MLS GRID
- $159,9003 bd1 ba1.2k sqft1418 Banks Ave, Superior, WI 54880For Sale
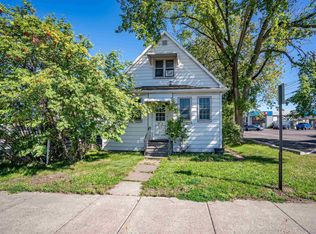 MLS ID #6128146, Mike Raivala, RE/MAX Results. Lake Superior Area Realtors as distributed by MLS GRID
- $235,000-- bd-- ba640 sqft8234 S Oliphant Rd, South Range, WI 54874For Sale
 MLS ID #7169178, Dan Talmage, Edina Realty, Inc.. NorthstarMLS as distributed by MLS GRID
