Welcome to this adorable and fully updated 3-bedroom, 1-bath expansion bungalow in Denfeld! Beautifully remodeled throughout, this home offers the perfect combination of modern updates and classic character. From the fantastic kitchen featuring quartz countertops, soft-close cabinetry, and all new appliances including a gas convection range, to the natural woodwork and vinyl windows, you'll find plenty to love. The main floor offers a practical entryway, spacious primary bedroom with a large walk-in closet, and a completely updated full bathroom. Upstairs, you'll find two additional bedrooms along with a couple of generously sized closets, both complemented by beautiful pine tongue-and-groove finishes. The basement is clean, bright and dry, having been recently painted, and houses the forced-air furnace and a gas water heater new in 2024. Outside, it's hard not to appreciate the curb appeal of this gorgeous stucco home. The entire lot is fenced from front to back, and the spacious, flat backyard is the perfect place to relax, entertain, or enjoy the outdoors. There are also a couple of off-street parking spaces accessible from the rear alley, along with a convenient side entrance to the home. Ideally located just a few blocks from Denfeld High School, Wheeler Athletic Complex, and Lincoln Middle School, this home checks all the boxes. Meticulously updated and exceptionally well maintained, this one is ready for its next owners to simply move in and enjoy!
For sale
$269,900
3920 W 5th St, Duluth, MN 55807
3beds
842sqft
Single Family Residence
Built in 1927
3,484 Square Feet Lot
$-- Zestimate®
$321/sqft
$-- HOA
What's special
Beautiful pine tongue-and-groove finishesGenerously sized closetsNatural woodworkSoft-close cabinetryPractical entrywayVinyl windows
- 22 days
- 926
- 54
Zillow last checked:
Listing updated:
Listed by:
Nick Burns 715-781-1074,
Coldwell Banker Realty - Duluth
Source: Lake Superior Area Realtors as distributed by MLS GRID,MLS#: 6128725
Facts & features
Interior
Bedrooms & bathrooms
- Bedrooms: 3
- Bathrooms: 1
- Full bathrooms: 1
Rooms
- Room types: Entry
Bedroom
- Description: walk in closet 6.1x4.1
- Level: Main
- Area: 76.26 Square Feet
- Dimensions: 9.3 x 8.2
Bedroom
- Level: Upper
- Area: 84.63 Square Feet
- Dimensions: 9.3 x 9.1
Bedroom
- Level: Upper
- Area: 169.12 Square Feet
- Dimensions: 15.1 x 11.2
Bathroom
- Level: Main
- Area: 51 Square Feet
- Dimensions: 10.2 x 5
Dining room
- Level: Main
- Area: 103.88 Square Feet
- Dimensions: 9.8 x 10.6
Kitchen
- Level: Main
- Area: 107.1 Square Feet
- Dimensions: 10.2 x 10.5
Living room
- Level: Main
- Length: 10 Feet
Heating
- Forced Air, Natural Gas
Cooling
- None
Appliances
- Included: Water Heater-Gas, Microwave, Range, Refrigerator
- Laundry: Dryer Hook-Ups, Washer Hookup
Features
- Walk-In Closet(s)
- Windows: Vinyl Windows
- Basement: Full,Unfinished,Washer Hook-Ups,Dryer Hook-Ups
- Has fireplace: No
Interior area
- Total interior livable area: 842 sqft
- Finished area above ground: 842
- Finished area below ground: 0
Property
Parking
- Parking features: Off Street, None
- Has uncovered spaces: Yes
Features
- Fencing: Fenced
Lot
- Size: 3,484 Square Feet
- Dimensions: 25 x 132
- Features: Level
Details
- Parcel number: 010214001780
Construction
Type & style
- Home type: SingleFamily
- Architectural style: Bungalow
- Property subtype: Single Family Residence
Materials
- Stucco, Frame/Wood
- Foundation: Concrete Perimeter
- Roof: Asphalt Shingle
Condition
- Previously Owned
- Year built: 1927
Utilities & green energy
- Electric: Minnesota Power
- Sewer: Public Sewer
- Water: Public
Community & HOA
HOA
- Has HOA: No
Location
- Region: Duluth
Financial & listing details
- Price per square foot: $321/sqft
- Tax assessed value: $141,500
- Annual tax amount: $1,804
- Date on market: 10/30/2026
- Cumulative days on market: 23 days
Estimated market value
Not available
Estimated sales range
Not available
Not available
Price history
| Date | Event | Price |
|---|---|---|
| 10/30/2026 | Listed for sale | $269,900$321/sqft |
Source:  Lake Superior Area Realtors as distributed by MLS GRID #6128725 Report a problem | ||
Public tax history
| Year | Property taxes | Tax assessment |
|---|---|---|
| 2026 | $1,838 +1% | $141,500 +10.1% |
| 2025 | $1,820 +5.6% | $128,500 -2.1% |
| 2024 | $1,724 +0.5% | $131,300 +8.8% |
| 2023 | $1,716 +0.4% | $120,700 +6.6% |
| 2022 | $1,710 +25.7% | $113,200 +10.3% |
| 2021 | $1,360 | $102,600 +27.1% |
| 2020 | $1,360 | $80,700 |
| 2019 | $1,360 +32.3% | $80,700 +23.6% |
| 2018 | $1,028 -23.9% | $65,300 |
| 2017 | $1,350 +31.3% | $65,300 -36.6% |
| 2016 | $1,028 +0.2% | $103,000 +57.7% |
| 2015 | $1,026 +2.4% | $65,300 |
| 2014 | $1,002 +0.6% | $65,300 |
| 2013 | $996 +1.9% | $65,300 -4% |
| 2012 | $977 +9.4% | $68,000 -4.6% |
| 2011 | $893 -1% | $71,300 -5.1% |
| 2010 | $902 | $75,100 |
| 2009 | $902 -4.3% | $75,100 -3.1% |
| 2008 | $942 +9.2% | $77,500 +3.1% |
| 2007 | $863 +12.8% | $75,200 +12.4% |
| 2006 | $765 +13.7% | $66,900 +32.2% |
| 2004 | $673 +10.2% | $50,600 +11.9% |
| 2003 | $610 +4.3% | $45,200 +10% |
| 2002 | $585 -13.1% | $41,100 +8.4% |
| 2001 | $673 +6.9% | $37,900 +8.6% |
| 2000 | $630 | $34,900 |
Find assessor info on the county website
Monthly payment
Est. payment
Payment breakdown
Explore the cost of this home by adjusting the details. Changes won't be saved.Climate risks
Neighborhood: Denfeld


Similar homes
- $229,9002 bd1 ba1k sqft604 N 39th Ave W, Duluth, MN 55807For Sale
 MLS ID #6128917, Ryan Bard, RE/MAX Results. Lake Superior Area Realtors as distributed by MLS GRID
- $249,9003 bd2 ba1.2k sqft2723 W 4th St, Duluth, MN 55806For Sale
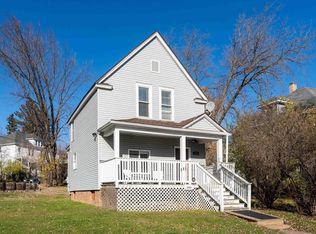 MLS ID #6128854, Lynn Nephew, RE/MAX Results. Lake Superior Area Realtors as distributed by MLS GRID
- $--3 bd1 ba1.1k sqft3069 Restormel St, Duluth, MN 55806Auction
 Auction.com 1
- $264,9003 bd2 ba1.1k sqft57 W Chisholm St, Duluth, MN 55803For Sale
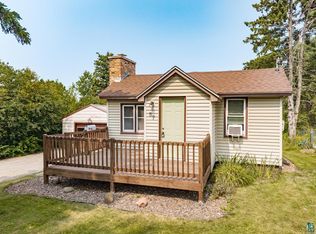 MLS ID #6127342, Casey Scrignoli, Messina & Associates Real Estate. Lake Superior Area Realtors as distributed by MLS GRID
- $209,0003 bd2 ba1.1k sqft407 Kelly Cir, Duluth, MN 55811For Sale
 MLS ID #7145206, Madeline Dusek-Team Dusek, Edina Realty, Inc. - Duluth. NorthstarMLS as distributed by MLS GRID
