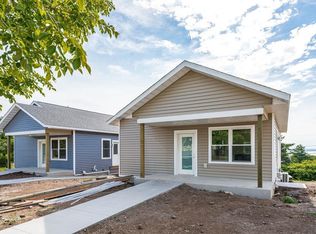
Convenience, energy efficiency, and simplicity describe this newly constructed 2BR/1Ba home just above Duluth’s Central Hillside neighborhood. This home features expansive views and a beautiful open floor plan designed for mostly single-level living, including a no-step entrance. Buyers will appreciate convenient access to Mesaba Avenue, downtown Duluth, and the Miller Hill shopping area within minutes from the front door. Several energy efficiency features exceed building code requirements such as R26 wall insulation, triple paned windows, heat pump hybrid water heater, a cold climate air source heat pump, and enhanced weather sealing. Construction is nearly finished and will be complete prior to closing. Outstanding work that may or may not be complete by the time of showings include: seeding/mulching of lawn, and asphalt driveway. 4 W 11th St will have an 8’x8’ shed placed near the driveway. The basement has unfinished sheetrock and will not have further finishing by the seller. Due to construction funding source requirements, approved buyer must have a household annual income no greater than $136,800.
For sale
$300,000
12 W 11th St, Duluth, MN 55806
2beds
1,092sqft
Single Family Residence
Built in 2026
7,405 Square Feet Lot
$-- Zestimate®
$275/sqft
$-- HOA
What's special
- 5 days
- 231
- 11
Zillow last checked:
Listing updated:
Listed by:
Jacob Morgan 406-599-2198,
Morgan Realty
Source: Lake Superior Area Realtors as distributed by MLS GRID,MLS#: 6128031
Facts & features
Interior
Bedrooms & bathrooms
- Bedrooms: 2
- Bathrooms: 1
- Full bathrooms: 1
Heating
- Heat Pump, Natural Gas
Features
- Basement: Full
- Has fireplace: No
Interior area
- Total interior livable area: 1,092 sqft
- Finished area above ground: 1,092
- Finished area below ground: 0
Property
Parking
- Parking features: None
Lot
- Size: 7,405 Square Feet
- Dimensions: 50 x 150
Details
- Foundation area: 1092
- Parcel number: 010135012470
Construction
Type & style
- Home type: SingleFamily
- Architectural style: Traditional
- Property subtype: Single Family Residence
Materials
- Vinyl, Frame/Wood
- Foundation: Insulated Form
Condition
- Completed
- Year built: 2026
Utilities & green energy
- Electric: Minnesota Power
- Sewer: Public Sewer
- Water: Public
Community & HOA
HOA
- Has HOA: No
Location
- Region: Duluth
Financial & listing details
- Price per square foot: $275/sqft
- Date on market: 9/18/2026
Estimated market value
Not available
Estimated sales range
Not available
Not available
Price history
| Date | Event | Price |
|---|---|---|
| 9/21/2026 | Listed for sale | $300,000$275/sqft |
Source:  Lake Superior Area Realtors as distributed by MLS GRID #6128031 Report a problem Lake Superior Area Realtors as distributed by MLS GRID #6128031 Report a problem | ||
Public tax history
Tax history is unavailable.
Monthly payment
Est. payment
Payment breakdown
Explore the cost of this home by adjusting the details. Changes won't be saved.Climate risks
Neighborhood: Central Hillside
Similar homes
- $300,0002 bd1 ba1k sqft8 W 11th St, Duluth, MN 55806For Sale
 MLS ID #6128030, Jacob Morgan, Morgan Realty. Lake Superior Area Realtors as distributed by MLS GRID
 - $300,0002 bd1 ba1k sqft4 W 11th St, Duluth, MN 55806For Sale
 MLS ID #6128029, Jacob Morgan, Morgan Realty. Lake Superior Area Realtors as distributed by MLS GRID
 - $--3 bd1 ba1.4k sqft909 E 10th St, Duluth, MN 55805Auction
 Auction.com 2
 - $240,0003 bd1 ba974 sqft2125 W 10th St, Duluth, MN 55806For Sale
 MLS ID #6128100, Sherry L Marek, Edina Realty, Inc. - Duluth. Lake Superior Area Realtors as distributed by MLS GRID
 - $224,5002 bd3 ba1.4k sqft24 S Cascade St, Duluth, MN 55806For Sale
 MLS ID #7096467, Debbie L Decker, Keller Williams Classic Rlty NW. NorthstarMLS as distributed by MLS GRID
