Welcome to 3809 Elysian Ave! This inviting 2-bedroom, 1-bath home offers comfortable, affordable living in Duluth’s Woodland neighborhood, just steps from Hartley Nature Center and Ridgeview Country Club, with restaurants and groceries nearby. Enter through the welcoming front porch, professionally lifted and reinforced by DBS, into a spacious, carpeted living room with both bedrooms and a full bathroom conveniently adjacent. A formal dining room offers space to gather, while a cozy breakfast nook connects to the kitchen. Fresh paint, newer vinyl windows, and updated plumbing and wiring complement the home’s charm. A 2023 conversion from fuel oil to a natural gas furnace with central AC provides year-round comfort. Outside, enjoy a deck for relaxing or entertaining and a 1-stall detached garage. Schedule your showing today!
For sale
$249,900
3809 Elysian Ave, Duluth, MN 55803
2beds
1,245sqft
Single Family Residence
Built in 1919
7,840 Square Feet Lot
$-- Zestimate®
$201/sqft
$-- HOA
What's special
Welcoming front porchFormal dining roomCozy breakfast nookNewer vinyl windowsUpdated plumbing and wiringFresh paint
- 8 days
- 1,238
- 61
Likely to sell faster than
Zillow last checked:
Listing updated:
Listed by:
Korey Dropkin 218-481-3004,
RE/MAX Results
Source: Lake Superior Area Realtors as distributed by MLS GRID,MLS#: 6128663
Facts & features
Interior
Bedrooms & bathrooms
- Bedrooms: 2
- Bathrooms: 1
- Full bathrooms: 1
Bedroom
- Level: Main
- Area: 110 Square Feet
- Dimensions: 11 x 10
Bedroom
- Level: Main
- Area: 110 Square Feet
- Dimensions: 11 x 10
Bonus room
- Level: Main
- Area: 54 Square Feet
- Dimensions: 6 x 9
Dining room
- Level: Main
- Area: 135 Square Feet
- Dimensions: 9 x 15
Kitchen
- Level: Main
- Area: 104 Square Feet
- Dimensions: 8 x 13
Living room
- Level: Main
- Area: 260 Square Feet
- Dimensions: 13 x 20
Porch
- Level: Main
- Area: 117 Square Feet
- Dimensions: 9 x 13
Heating
- Forced Air, Natural Gas
Cooling
- Central Air
Appliances
- Included: Water Heater-Electric, Dishwasher, Disposal, Dryer, Range, Refrigerator, Washer
Features
- Windows: Vinyl Windows
- Basement: Full
- Number of fireplaces: 1
- Fireplace features: Wood Burning
Interior area
- Total interior livable area: 1,245 sqft
- Finished area above ground: 1,245
- Finished area below ground: 0
Property
Parking
- Total spaces: 1
- Parking features: Asphalt, Detached
- Garage spaces: 1
Features
- Patio & porch: Deck
Lot
- Size: 7,840 Square Feet
- Dimensions: 55 x 140
Details
- Parcel number: 010062001100
Construction
Type & style
- Home type: SingleFamily
- Architectural style: Ranch
- Property subtype: Single Family Residence
Materials
- Metal, Frame/Wood
- Foundation: Concrete Perimeter
- Roof: Asphalt Shingle
Condition
- Previously Owned
- Year built: 1919
Utilities & green energy
- Electric: Minnesota Power
- Sewer: Public Sewer
- Water: Public
Community & HOA
HOA
- Has HOA: No
Location
- Region: Duluth
Financial & listing details
- Price per square foot: $201/sqft
- Tax assessed value: $235,500
- Annual tax amount: $2,696
- Date on market: 10/27/2026
- Cumulative days on market: 9 days
- Listing terms: Cash,Conventional
Estimated market value
Not available
Estimated sales range
Not available
Not available
Price history
| Date | Event | Price |
|---|---|---|
| 10/27/2026 | Listed for sale | $249,900+20.4%$201/sqft |
Source:  Lake Superior Area Realtors as distributed by MLS GRID #6128663 Report a problem | ||
| 6/21/2022 | Sold | $207,500+9.3%$167/sqft |
Source: Lake Superior Area Realtors as distributed by MLS GRID #6101914 Report a problem | ||
| 4/3/2022 | Pending sale | $189,900$153/sqft |
Source: Lake Superior Area Realtors as distributed by MLS GRID #6101914 Report a problem | ||
| 3/30/2022 | Listed for sale | $189,900+46.1%$153/sqft |
Source: Lake Superior Area Realtors as distributed by MLS GRID #6101914 Report a problem | ||
| 3/16/2018 | Sold | $130,000-7.1%$104/sqft |
Source: Lake Superior Area Realtors as distributed by MLS GRID #6032486 Report a problem | ||
| 1/31/2018 | Pending sale | $139,900$112/sqft |
Source: Edina Realty, Inc., a Berkshire Hathaway affiliate #6032486 Report a problem | ||
| 1/13/2018 | Price change | $139,900-6%$112/sqft |
Source: Edina Realty, Inc., a Berkshire Hathaway affiliate #6032486 Report a problem | ||
| 12/4/2017 | Listed for sale | $148,900+6.4%$120/sqft |
Source: Edina Realty Inc - Duluth #6032486 Report a problem | ||
| 5/9/2008 | Listing removed | $139,900$112/sqft |
Source: Century 21 Report a problem | ||
| 3/5/2008 | Listed for sale | $139,900+11.9%$112/sqft |
Source: Century 21 Report a problem | ||
| 3/7/2006 | Sold | $125,000+13.6%$100/sqft |
Source: Public Record Report a problem | ||
| 5/6/2005 | Sold | $110,000+60.6%$88/sqft |
Source: Public Record Report a problem | ||
| 6/21/2002 | Sold | $68,500$55/sqft |
Source: Public Record Report a problem | ||
Public tax history
| Year | Property taxes | Tax assessment |
|---|---|---|
| 2026 | $2,730 +9.5% | $235,500 +8.8% |
| 2025 | $2,494 +1.8% | $216,500 +5.2% |
| 2024 | $2,450 -8% | $205,800 +8.2% |
| 2023 | $2,662 +9.5% | $190,200 +7.8% |
| 2022 | $2,430 -2.1% | $176,500 +20.5% |
| 2021 | $2,482 | $146,500 -1.3% |
| 2020 | $2,482 | $148,500 |
| 2019 | $2,482 +19.1% | $148,500 +10.7% |
| 2018 | $2,084 -6.4% | $134,100 |
| 2017 | $2,226 +6.8% | $134,100 -12% |
| 2016 | $2,084 +7.4% | $152,400 +31.4% |
| 2015 | $1,940 -16.5% | $116,000 |
| 2014 | $2,324 +32.4% | $116,000 |
| 2013 | $1,755 +1.9% | $116,000 -4% |
| 2012 | $1,722 +5.6% | $120,800 |
| 2011 | $1,631 +7.6% | $120,800 -5% |
| 2010 | $1,515 | $127,200 |
| 2009 | $1,515 -4.2% | $127,200 -3% |
| 2008 | $1,582 +9.2% | $131,100 +3% |
| 2007 | $1,448 +1% | $127,300 +0.4% |
| 2006 | $1,434 +46.6% | $126,800 +32.2% |
| 2004 | $978 +21.2% | $95,900 +16.1% |
| 2003 | $807 +6.9% | $82,600 +10.4% |
| 2002 | $755 -8.1% | $74,800 +8.9% |
| 2001 | $822 +8.7% | $68,700 +8.9% |
| 2000 | $757 | $63,100 |
Find assessor info on the county website
Monthly payment
Est. payment
Payment breakdown
Explore the cost of this home by adjusting the details. Changes won't be saved.Climate risks
Neighborhood: Woodland


Similar homes
- $264,9003 bd2 ba1.1k sqft57 W Chisholm St, Duluth, MN 55803For Sale
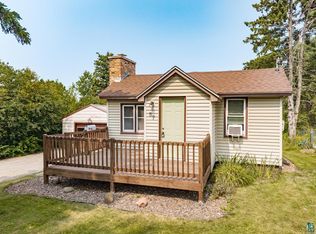 MLS ID #6127342, Casey Scrignoli, Messina & Associates Real Estate. Lake Superior Area Realtors as distributed by MLS GRID
- $239,9003 bd1 ba1.3k sqft4125 Woodland Ave, Duluth, MN 55803For Sale
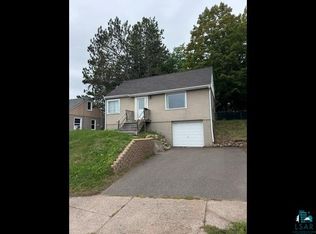 MLS ID #6128014, Trish Kroening, RE/MAX Results. Lake Superior Area Realtors as distributed by MLS GRID
- $282,0003 bd2 ba1.7k sqft4016 Allendale Ave, Duluth, MN 55803For Sale
 MLS ID #6127746, Julie A Carlson, RE/MAX Results. Lake Superior Area Realtors as distributed by MLS GRID
- $250,0003 bd1 ba880 sqft932 W Arrowhead Rd, Duluth, MN 55811For Sale
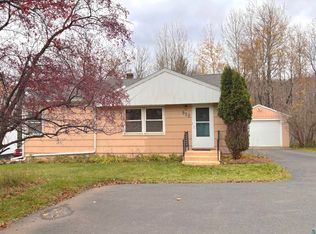 MLS ID #6128696, Doug Kman, Coldwell Banker Realty - Duluth. Lake Superior Area Realtors as distributed by MLS GRID
- $215,0003 bd2 ba1.1k sqft407 Kelly Cir, Duluth, MN 55811For Sale
 MLS ID #7145206, Madeline Dusek-Team Dusek, Edina Realty, Inc. - Duluth. NorthstarMLS as distributed by MLS GRID
- $224,5002 bd3 ba1.4k sqft24 S Cascade St, Duluth, MN 55806For SaleMLS ID #7096467, Debbie L Decker, Keller Williams Classic Rlty NW. NorthstarMLS as distributed by MLS GRID
- $219,9002 bd1 ba960 sqft609 Selfridge Dr, Duluth, MN 55811For SaleMLS ID #7166001, Julie Carlson, RE/MAX Results. NorthstarMLS as distributed by MLS GRID
