Welcome to this charming bungalow on an acre lot, where you can enjoy the best of both a cozy home and the great outdoors all in the heart of the Woodland neighborhood! Inside, you’ll find warm hardwood floors, a comfortable layout filled and lots of natural light. The kitchen is open to the living space for an efficient floor plan. There are two main floor bedrooms and a full bathroom. The lower level has a third bedroom, a rec space, 1/2 bath, laundry and storage. There is lots of space for your gear in the basement and the two car garage too! Outside this property really shines—a spacious yard offers plenty of room to garden, play, gather around the fire, or simply enjoy the peaceful setting. Wander beyond the lawn and you’ll even find trails winding through the property, giving you your own little piece of the Northwoods to explore. And when you’re ready to venture farther, you’re just minutes from nearby trail systems / outdoor recreation, and walking distance to the shops of woodland. The best of both worlds with a big lot, city utilities and a walkable neighborhood! The deck and wooded surroundings round out this inviting property. This bungalow is a special find!
For sale
Price cut: $5K (10/2)
$269,900
57 W Chisholm St, Duluth, MN 55803
3beds
1,145sqft
Single Family Residence
Built in 1918
1 Acres Lot
$-- Zestimate®
$236/sqft
$-- HOA
What's special
Acre lotWarm hardwood floorsComfortable layoutTwo car garageSpacious yardLots of natural lightWooded surroundings
- 52 days
- 2,497
- 227
Likely to sell faster than
Zillow last checked:
Listing updated:
Listed by:
Casey Scrignoli 218-343-2222,
Messina & Associates Real Estate
Source: Lake Superior Area Realtors as distributed by MLS GRID,MLS#: 6127342
Facts & features
Interior
Bedrooms & bathrooms
- Bedrooms: 3
- Bathrooms: 2
- Full bathrooms: 1
- 1/2 bathrooms: 1
Rooms
- Room types: Family/Rec, Utility Room, Entry
Bedroom
- Level: Main
- Area: 99 Square Feet
- Dimensions: 9 x 11
Bedroom
- Level: Main
- Area: 80 Square Feet
- Dimensions: 8 x 10
Bedroom
- Level: Basement
- Area: 78 Square Feet
- Dimensions: 6 x 13
Bathroom
- Level: Main
- Area: 32 Square Feet
- Dimensions: 4 x 8
Entry hall
- Level: Main
- Area: 36 Square Feet
- Dimensions: 6 x 6
Kitchen
- Level: Main
- Area: 88 Square Feet
- Dimensions: 8 x 11
Laundry
- Description: combined with half bath
- Level: Basement
- Area: 90 Square Feet
- Dimensions: 9 x 10
Living room
- Description: wood burning fireplace, storage shelving
- Level: Main
- Area: 121 Square Feet
- Dimensions: 11 x 11
Rec room
- Level: Basement
- Area: 81 Square Feet
- Dimensions: 9 x 9
Storage
- Level: Basement
- Area: 99 Square Feet
- Dimensions: 9 x 11
Heating
- Forced Air, Natural Gas
Appliances
- Included: Water Heater-Electric, Dryer, Range, Refrigerator, Washer
Features
- Basement: Full,Egress Windows,Finished,Bath,Bedrooms,Family/Rec Room,Utility Room,Washer Hook-Ups,Dryer Hook-Ups
- Number of fireplaces: 1
- Fireplace features: Wood Burning
Interior area
- Total interior livable area: 1,145 sqft
- Finished area above ground: 660
- Finished area below ground: 485
Property
Parking
- Total spaces: 1
- Parking features: Asphalt, Detached
- Garage spaces: 1
Features
- Patio & porch: Deck
Lot
- Size: 1 Acres
- Dimensions: 66 x 660
- Features: Tree Coverage - Heavy, Rolling Slope
Details
- Foundation area: 660
- Parcel number: 010272000180
Construction
Type & style
- Home type: SingleFamily
- Architectural style: Bungalow
- Property subtype: Single Family Residence
Materials
- Vinyl, Wood, Frame/Wood
- Foundation: Concrete Perimeter
- Roof: Asphalt Shingle,Metal
Condition
- Previously Owned
- Year built: 1918
Utilities & green energy
- Electric: Minnesota Power
- Sewer: Public Sewer
- Water: Public
Community & HOA
HOA
- Has HOA: No
Location
- Region: Duluth
Financial & listing details
- Price per square foot: $236/sqft
- Tax assessed value: $232,400
- Annual tax amount: $2,938
- Date on market: 8/13/2026
- Cumulative days on market: 53 days
- Listing terms: Cash,Conventional
Estimated market value
Not available
Estimated sales range
Not available
Not available
Price history
| Date | Event | Price |
|---|---|---|
| 10/2/2026 | Price change | $269,900-1.8%$236/sqft |
Source:  Lake Superior Area Realtors as distributed by MLS GRID #6127342 Report a problem Lake Superior Area Realtors as distributed by MLS GRID #6127342 Report a problem | ||
| 9/4/2026 | Price change | $274,900-3.5%$240/sqft |
Source: Lake Superior Area Realtors as distributed by MLS GRID #6127342 Report a problem | ||
| 8/22/2026 | Price change | $284,900-5%$249/sqft |
Source: Lake Superior Area Realtors as distributed by MLS GRID #6127342 Report a problem | ||
| 8/13/2026 | Listed for sale | $299,900+87.4%$262/sqft |
Source: Lake Superior Area Realtors as distributed by MLS GRID #6127342 Report a problem | ||
| 3/23/2020 | Sold | $160,000-4.7%$140/sqft |
Source: Lake Superior Area Realtors as distributed by MLS GRID #6088388 Report a problem | ||
| 3/23/2020 | Listed for sale | $167,900$147/sqft |
Source: CENTURY 21 Atwood & Gilderman #6088388 Report a problem | ||
| 2/26/2020 | Pending sale | $167,900$147/sqft |
Source: CENTURY 21 Atwood & Gilderman #6088388 Report a problem | ||
| 2/20/2020 | Listed for sale | $167,900+34.3%$147/sqft |
Source: Century 21 Atwood & Gilderman #6088388 Report a problem | ||
| 4/23/2010 | Sold | $125,000+0.1%$109/sqft |
Source: Public Record Report a problem | ||
| 12/3/2005 | Sold | $124,900+13.5%$109/sqft |
Source: Public Record Report a problem | ||
| 8/5/2002 | Sold | $110,000$96/sqft |
Source: Public Record Report a problem | ||
Public tax history
| Year | Property taxes | Tax assessment |
|---|---|---|
| 2025 | $2,596 -5.3% | $232,400 +9.2% |
| 2024 | $2,740 +2.9% | $212,800 +1.7% |
| 2023 | $2,664 +14% | $209,300 +7.7% |
| 2022 | $2,336 +1.1% | $194,300 +20.6% |
| 2021 | $2,310 | $161,100 +1.6% |
| 2020 | $2,310 | $158,500 |
| 2019 | $2,310 +19.6% | $158,500 +8.5% |
| 2018 | $1,932 -6.8% | $146,100 |
| 2017 | $2,074 +7.3% | $146,100 -2.6% |
| 2016 | $1,932 +9.3% | $150,000 +57.6% |
| 2015 | $1,768 +2.2% | $95,200 |
| 2014 | $1,730 +17% | $95,200 |
| 2013 | $1,479 +0.3% | $95,200 -5.6% |
| 2012 | $1,474 +12.3% | $100,800 -20.4% |
| 2011 | $1,313 -1.6% | $126,600 -5% |
| 2010 | $1,335 | $133,300 |
| 2009 | $1,335 +2.3% | $133,300 +3% |
| 2008 | $1,305 +11.6% | $129,400 +3% |
| 2007 | $1,169 +0.7% | $125,600 |
| 2006 | $1,161 +14.2% | $125,600 +27.4% |
| 2004 | $1,017 +72.3% | $98,600 +57.5% |
| 2003 | $590 +2.2% | $62,600 +10% |
| 2002 | $577 -8.3% | $56,900 +8.6% |
| 2001 | $630 +8.2% | $52,400 +8.5% |
| 2000 | $582 | $48,300 |
Find assessor info on the county website
Monthly payment
Est. payment
Payment breakdown
Explore the cost of this home by adjusting the details. Changes won't be saved.Climate risks
Neighborhood: Woodland
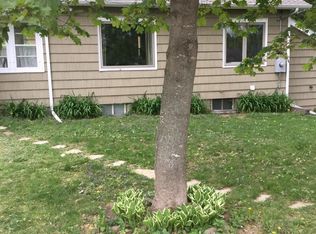
Similar homes
- $245,0003 bd1 ba1.3k sqft4125 Woodland Ave, Duluth, MN 55803For Sale
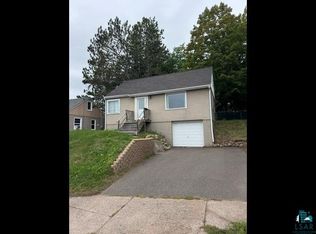 MLS ID #6128014, Trish Kroening, RE/MAX Results. Lake Superior Area Realtors as distributed by MLS GRID
 - $289,9004 bd2 ba1.5k sqft629 Spear Ave, Duluth, MN 55803For Sale
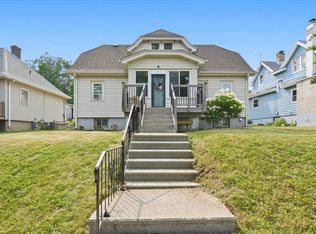 MLS ID #6127090, Gary Kalligher, RE/MAX Results. Lake Superior Area Realtors as distributed by MLS GRID
 - $--3 bd1 ba1.4k sqft909 E 10th St, Duluth, MN 55805Auction
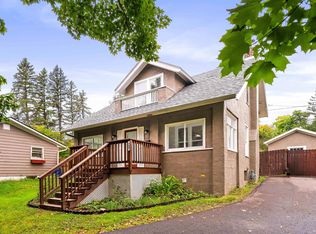
 Auction.com 2
 - $319,0004 bd2 ba1.6k sqft309 Maryland St, Duluth, MN 55803For Sale
 MLS ID #6127888, Chad Watczak, Edina Realty, Inc. - Duluth. Lake Superior Area Realtors as distributed by MLS GRID
 - $224,7503 bd2 ba1.1k sqft407 Kelly Cir, Duluth, MN 55811For Sale
 MLS ID #7145206, Madeline Dusek-Team Dusek, Edina Realty, Inc. - Duluth. NorthstarMLS as distributed by MLS GRID
