Lester Park Elementary is located just 3 blocks from this adorable home. It is filled with character and lovingly maintained, the 3-bedroom home offers plenty of space and flexibility. The main floor features a large living room, formal dining room, comfortable kitchen, two bedrooms, and a full bath. The carpeting on the main floor protects beautiful hardwood flooring. Upstairs has been finished to create the spacious 3rd bedroom. The basement adds even more living space with a generous rec room, roomy utility area, and abundant storage options. Outside, the detached 24 x 28 garage includes a woodstove that the current owner has not used, and workspace, making it a great space for hobbies, projects, and extra storage.
For sale
Price cut: $7.9K (11/4)
$317,000
5811 Glenwood St, Duluth, MN 55804
3beds
1,687sqft
Single Family Residence
Built in 1937
6,969 Square Feet Lot
$-- Zestimate®
$188/sqft
$-- HOA
What's special
Beautiful hardwood flooringFilled with characterAbundant storage optionsFormal dining roomRoomy utility areaComfortable kitchenGenerous rec room
- 24 days
- 1,642
- 61
Likely to sell faster than
Zillow last checked:
Listing updated:
Listed by:
Steve Germond 218-390-2826,
RE/MAX Results
Source: Lake Superior Area Realtors as distributed by MLS GRID,MLS#: 6128551
Facts & features
Interior
Bedrooms & bathrooms
- Bedrooms: 3
- Bathrooms: 1
- Full bathrooms: 1
Rooms
- Room types: Enclosed Porch, Family/Rec
Bedroom
- Level: Main
- Area: 165 Square Feet
- Dimensions: 15 x 11
Bedroom
- Level: Main
- Area: 121 Square Feet
- Dimensions: 11 x 11
Bedroom
- Description: Storage extra storage in the eaves.
- Level: Upper
- Area: 200 Square Feet
- Dimensions: 25 x 8
Dining room
- Level: Main
- Area: 54 Square Feet
- Dimensions: 9 x 6
Kitchen
- Level: Main
- Area: 96 Square Feet
- Dimensions: 12 x 8
Living room
- Level: Main
- Area: 180 Square Feet
- Dimensions: 15 x 12
Rec room
- Description: With a built-in bar & decorative fireplace
- Level: Basement
- Area: 325 Square Feet
- Dimensions: 13 x 25
Utility room
- Description: and laundry, plus additional storage space
- Level: Basement
- Area: 297 Square Feet
- Dimensions: 11 x 27
Heating
- Boiler, Oil
Features
- Windows: Vinyl Windows
- Basement: Full,Partially Finished,Family/Rec Room,Utility Room,Washer Hook-Ups
- Number of fireplaces: 1
- Fireplace features: Decorative
Interior area
- Total interior livable area: 1,687 sqft
- Finished area above ground: 1,349
- Finished area below ground: 338
Property
Parking
- Total spaces: 2
- Parking features: Detached
- Garage spaces: 2
Features
- Patio & porch: Porch
Lot
- Size: 6,969 Square Feet
- Dimensions: 50 x 140
Details
- Parcel number: 010284002430
Construction
Type & style
- Home type: SingleFamily
- Architectural style: Bungalow
- Property subtype: Single Family Residence
Materials
- Vinyl, Frame/Wood
- Foundation: Concrete Perimeter
- Roof: Composition
Condition
- Previously Owned
- Year built: 1937
Utilities & green energy
- Electric: Minnesota Power
- Sewer: Public Sewer
- Water: Public
Community & HOA
HOA
- Has HOA: No
Location
- Region: Duluth
Financial & listing details
- Price per square foot: $188/sqft
- Tax assessed value: $261,400
- Annual tax amount: $3,312
- Date on market: 10/18/2026
- Cumulative days on market: 26 days
Estimated market value
Not available
Estimated sales range
Not available
Not available
Price history
| Date | Event | Price |
|---|---|---|
| 11/4/2026 | Price change | $317,000-2.4%$188/sqft |
Source:  Lake Superior Area Realtors as distributed by MLS GRID #6128551 Report a problem | ||
| 10/21/2026 | Price change | $324,900-3%$193/sqft |
Source: Lake Superior Area Realtors as distributed by MLS GRID #6128551 Report a problem | ||
| 10/18/2026 | Listed for sale | $335,000+44.4%$199/sqft |
Source: Lake Superior Area Realtors as distributed by MLS GRID #6128551 Report a problem | ||
| 11/17/2022 | Sold | $232,000+10.5%$138/sqft |
Source: Lake Superior Area Realtors as distributed by MLS GRID #6105547 Report a problem | ||
| 9/23/2022 | Pending sale | $209,900$124/sqft |
Source: Lake Superior Area Realtors as distributed by MLS GRID #6105547 Report a problem | ||
| 9/20/2022 | Listed for sale | $209,900$124/sqft |
Source: Lake Superior Area Realtors as distributed by MLS GRID #6105547 Report a problem | ||
Public tax history
| Year | Property taxes | Tax assessment |
|---|---|---|
| 2026 | $3,312 +7.3% | $261,400 +2.6% |
| 2025 | $3,088 -3% | $254,700 +3.5% |
| 2024 | $3,184 +3.9% | $246,100 +3.2% |
| 2023 | $3,064 +13.7% | $238,400 +8.8% |
| 2022 | $2,694 +4.8% | $219,100 +20.9% |
| 2021 | $2,570 | $181,200 +4.7% |
| 2020 | $2,570 | $173,000 |
| 2019 | $2,570 +18.8% | $173,000 +8.1% |
| 2018 | $2,164 -13% | $160,000 |
| 2017 | $2,486 +14.9% | $160,000 +0.1% |
| 2016 | $2,164 +11% | $159,800 +29.8% |
| 2015 | $1,950 +2.3% | $123,100 +8.6% |
| 2014 | $1,906 +8.9% | $113,400 |
| 2013 | $1,750 +0.6% | $113,400 -5.3% |
| 2012 | $1,739 +12.7% | $119,700 -16.9% |
| 2011 | $1,542 +14.1% | $144,000 +7% |
| 2010 | $1,351 | $134,600 |
| 2009 | $1,351 -5.1% | $134,600 -3% |
| 2008 | $1,425 +11.3% | $138,700 +3% |
| 2007 | $1,280 +0.7% | $134,700 |
| 2006 | $1,271 +13.1% | $134,700 +26.7% |
| 2004 | $1,123 +14.5% | $106,300 +12% |
| 2003 | $981 +6.6% | $94,900 +10% |
| 2002 | $920 -5.7% | $86,300 +8.6% |
| 2001 | $975 +11.2% | $79,500 +8.5% |
| 2000 | $877 | $73,300 |
Find assessor info on the county website
Monthly payment
Est. payment
Payment breakdown
Explore the cost of this home by adjusting the details. Changes won't be saved.Climate risks
Neighborhood: Lakeside/Lester Park

Similar homes
- $--3 bd2 ba1.1k sqft5718 Wyoming St, Duluth, MN 55804Auction
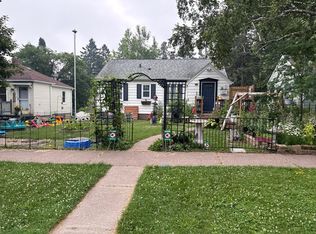 Auction.com 2
- $320,0003 bd3 ba2.1k sqft38 E Owatonna St, Duluth, MN 55803For Sale
 MLS ID #6128694, Ron Hanger, RE/MAX Results. Lake Superior Area Realtors as distributed by MLS GRID
- $399,9003 bd2 ba2k sqft4314 Cooke St, Duluth, MN 55804For Sale
 MLS ID #6128325, Julia Russom, RE/MAX Results. Lake Superior Area Realtors as distributed by MLS GRID
- $324,8003 bd2 ba1.9k sqft614 Sparkman Ave, Duluth, MN 55803For Sale
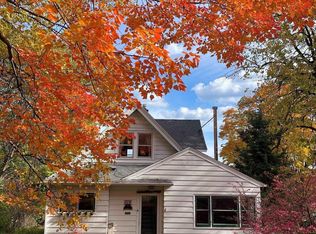 MLS ID #6127221, Kristopher Kapsner, RE/MAX Results. Lake Superior Area Realtors as distributed by MLS GRID
