Cute as can be in Lower Chester! This two-bedroom bungalow has the kind of details that make a house feel like home: hardwood floors, a wood-burning fireplace insert, and a living room with peeks of Lake Superior. The kitchen is a standout with Richlite countertops, floating shelves, a tile backsplash, and a deep basin sink. Welcoming front and back entryways add everyday convenience, along with an updated bath. Outside, the generous front yard features a terraced garden ready for your green thumb, while the backyard offers a cozy deck and a spot to relax. A garage and off-street parking make life easier. Enjoy easy access to Chester Creek trails and Chester Park, with UMD, the College of St. Scholastica, and the Lakewalk nearby. A newer roof, gutters, and water service line round out this little bungalow with so much to offer!
For sale
$289,900
1803 E 5th St, Duluth, MN 55812
2beds
911sqft
Single Family Residence
Built in 1922
6,534 Square Feet Lot
$-- Zestimate®
$318/sqft
$-- HOA
What's special
Hardwood floorsWood-burning fireplace insertDeep basin sinkOff-street parkingTile backsplashUpdated bathRichlite countertops
- 1 day
- 444
- 31
Likely to sell faster than
Zillow last checked:
Listing updated:
Listed by:
Jessie Erickson 612-636-0507,
Messina & Associates Real Estate,
Deanna Bennett 218-343-8444,
Messina & Associates Real Estate
Source: Lake Superior Area Realtors as distributed by MLS GRID,MLS#: 6128936
Facts & features
Interior
Bedrooms & bathrooms
- Bedrooms: 2
- Bathrooms: 1
- Full bathrooms: 1
Bedroom
- Description: A cheerful main-floor bedroom with soft blue walls and natural light.
- Level: Main
- Area: 99 Square Feet
- Dimensions: 9 x 11
Bedroom
- Description: A comfortable main-floor bedroom with warm wood trim and closet space.
- Level: Main
- Area: 110 Square Feet
- Dimensions: 10 x 11
Dining room
- Description: Sunny dining room with hardwood floors and warm wood trim.
- Level: Main
- Area: 120 Square Feet
- Dimensions: 12 x 10
Entry hall
- Description: Back Entry: A convenient back entry with a spot for all your gear!
- Level: Main
- Area: 60 Square Feet
- Dimensions: 10 x 6
Kitchen
- Description: Updated kitchen with green cabinets, Richlite counters, floating shelves, and tile backsplash.
- Level: Main
- Area: 90 Square Feet
- Dimensions: 9 x 10
Living room
- Description: Hardwood floors, a wood-burning fireplace insert, and windows with a view of Lake Superior.
- Level: Main
- Area: 168 Square Feet
- Dimensions: 12 x 14
Heating
- Boiler, Natural Gas
Features
- Basement: Full,Unfinished,Washer Hook-Ups,Dryer Hook-Ups
- Number of fireplaces: 1
- Fireplace features: Wood Burning
Interior area
- Total interior livable area: 911 sqft
- Finished area above ground: 911
- Finished area below ground: 0
Property
Parking
- Total spaces: 2
- Parking features: Detached
- Garage spaces: 2
Lot
- Size: 6,534 Square Feet
- Dimensions: 67 x 100
Details
- Parcel number: 010222000460
Construction
Type & style
- Home type: SingleFamily
- Architectural style: Bungalow
- Property subtype: Single Family Residence
Materials
- Stucco, Frame/Wood
- Foundation: Concrete Perimeter
Condition
- Previously Owned
- Year built: 1922
Utilities & green energy
- Electric: Minnesota Power
- Sewer: Public Sewer
- Water: Public
Community & HOA
HOA
- Has HOA: No
Location
- Region: Duluth
Financial & listing details
- Price per square foot: $318/sqft
- Tax assessed value: $271,700
- Annual tax amount: $3,324
- Date on market: 11/19/2026
Estimated market value
Not available
Estimated sales range
Not available
Not available
Price history
| Date | Event | Price |
|---|---|---|
| 11/19/2026 | Listed for sale | $289,900+143.6%$318/sqft |
Source:  Lake Superior Area Realtors as distributed by MLS GRID #6128936 Report a problem | ||
| 3/23/2020 | Listing removed | $1,400$2/sqft |
Source: Miranda Schiavone Report a problem | ||
| 3/19/2020 | Listed for rent | $1,400$2/sqft |
Source: Miranda Schiavone Report a problem | ||
| 6/15/2011 | Listing removed | $119,000$131/sqft |
Source: Real Living #158111 Report a problem | ||
| 4/30/2011 | Listed for sale | $119,000+14.4%$131/sqft |
Source: Messina & Associates, Inc. GMAC Real Estate #158111 Report a problem | ||
| 6/13/2008 | Sold | $104,000-10.3%$114/sqft |
Source: Lake Superior Area Realtors as distributed by MLS GRID #139800 Report a problem | ||
| 5/1/2008 | Listed for sale | $115,900$127/sqft |
Source: Century 21 #139800 Report a problem | ||
Public tax history
| Year | Property taxes | Tax assessment |
|---|---|---|
| 2026 | $3,358 +9.7% | $271,700 +5.4% |
| 2025 | $3,060 +6.3% | $257,800 +5.5% |
| 2024 | $2,878 +1.5% | $244,300 +11.9% |
| 2023 | $2,836 +25.8% | $218,300 +6.4% |
| 2022 | $2,254 +14.2% | $205,100 +31.1% |
| 2021 | $1,974 | $156,500 +12% |
| 2020 | $1,974 | $139,700 |
| 2019 | $1,974 +13.8% | $139,700 +4.1% |
| 2018 | $1,734 -7% | $134,200 |
| 2017 | $1,864 +7.5% | $134,200 -27.3% |
| 2016 | $1,734 +15.8% | $184,500 +92.2% |
| 2015 | $1,498 +2.6% | $96,000 |
| 2014 | $1,460 +0.3% | $96,000 |
| 2013 | $1,456 +36.2% | $96,000 +33.7% |
| 2012 | $1,068 +11% | $71,800 -28.2% |
| 2011 | $963 -9.4% | $100,000 -4.9% |
| 2010 | $1,063 | $105,200 |
| 2009 | $1,063 -9.1% | $105,200 -11.4% |
| 2008 | $1,169 +12% | $118,800 +3% |
| 2007 | $1,045 +0.8% | $115,300 |
| 2006 | $1,037 +16.3% | $115,300 +28.5% |
| 2004 | $891 +15.5% | $89,700 +12% |
| 2003 | $772 +5% | $80,100 +10% |
| 2002 | $735 -10.6% | $72,800 +6% |
| 2001 | $822 +8.3% | $68,700 +8.5% |
| 2000 | $759 | $63,300 |
Find assessor info on the county website
Monthly payment
Est. payment
Payment breakdown
Explore the cost of this home by adjusting the details. Changes won't be saved.Climate risks
Neighborhood: Endion


Similar homes
- $--2 bd1 ba1k sqft4615 Vermilion Rd, Duluth, MN 55803Auction
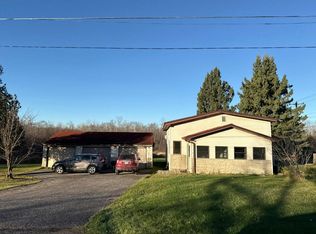 Auction.com 2
- $289,9003 bd1 ba925 sqft47 E Toledo St, Duluth, MN 55811For Sale
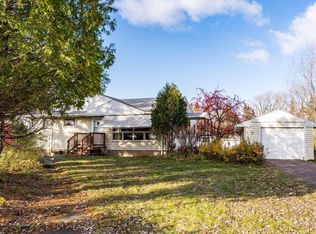 MLS ID #6128820, Casey Knutson Carbert, Edmunds Company, LLP. Lake Superior Area Realtors as distributed by MLS GRID
- $279,9003 bd1 ba996 sqft4517 Cooke St, Duluth, MN 55804For Sale
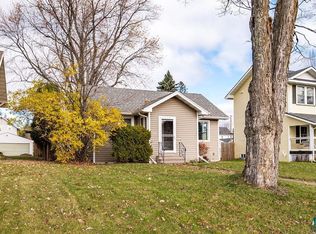 MLS ID #6128907, Kevin Kalligher, RE/MAX Results. Lake Superior Area Realtors as distributed by MLS GRID
- $--2 bd1 ba992 sqft830 E 10th St, Duluth, MN 55805Auction
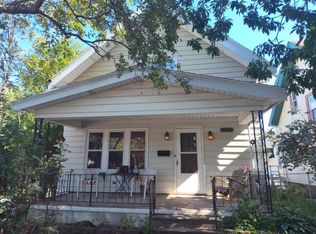 Auction.com 2
- $324,9003 bd1 ba1.3k sqft2626 W 15th St, Duluth, MN 55806For Sale
 MLS ID #7168495, Thomas J. Gergen, Blackbridge Real Estate. NorthstarMLS as distributed by MLS GRID
