Bring your finishing touches to 1009 W 3rd Street where many of the big-ticket updates have already been done. Once a three bedroom home, it was most recently configured as a duplex but has been converted back to a single-family home. Refinish the hardwood floors, complete some drywall work, and design the space as your own! The two stall garage was built in 2006, affording you indoor parking space or secure storage for your outdoor equipment. Investments made in the home since 2012 include new insulation and drywall throughout, vinyl windows, a furnace, a water heater, and updated electrical and plumbing. The roof was replaced and heated gutters were installed in 2021. A new sewer lateral line and exterior drain the round out the improvements, giving you a head start on a home you can finish to your style.
For sale
$199,900
1009 W 3rd St, Duluth, MN 55806
1beds
1,200sqft
Single Family Residence
Built in 1913
6,969 Square Feet Lot
$225,800 Zestimate®
$167/sqft
$-- HOA
What's special
Two stall garageRoof was replacedWater heaterIndoor parking spaceHeated guttersVinyl windowsUpdated electrical and plumbing
- 1 day
- 678
- 47
Likely to sell faster than
Zillow last checked:
Listing updated:
Listed by:
Jennifer Patterson 218-830-0917,
Century 21 Atwood
Source: Lake Superior Area Realtors as distributed by MLS GRID,MLS#: 6128954
Facts & features
Interior
Bedrooms & bathrooms
- Bedrooms: 1
- Bathrooms: 2
- Full bathrooms: 1
- 3/4 bathrooms: 1
Garage
- Area: 400
- Dimensions: 20 x 20
Heating
- Natural Gas
Features
- Basement: Full
- Has fireplace: No
Interior area
- Total interior livable area: 1,200 sqft
- Finished area above ground: 1,200
- Finished area below ground: 0
Property
Parking
- Total spaces: 2
- Parking features: Detached
- Garage spaces: 2
Lot
- Size: 6,969 Square Feet
- Dimensions: 50 x 140
Details
- Foundation area: 1200
- Parcel number: 010127002140
Construction
Type & style
- Home type: SingleFamily
- Architectural style: Bungalow
- Property subtype: Single Family Residence
Materials
- Brick, Brick
- Foundation: Concrete Perimeter
Condition
- Previously Owned
- Year built: 1913
Utilities & green energy
- Electric: Minnesota Power
- Sewer: Public Sewer
- Water: Public
Community & HOA
HOA
- Has HOA: No
Location
- Region: Duluth
Financial & listing details
- Price per square foot: $167/sqft
- Tax assessed value: $208,400
- Annual tax amount: $2,384
- Date on market: 11/20/2026
Estimated market value
$225,800
$201,000 - $248,000
$1,931/mo
Price history
| Date | Event | Price |
|---|---|---|
| 11/20/2026 | Listed for sale | $199,900+60%$167/sqft |
Source:  Lake Superior Area Realtors as distributed by MLS GRID #6128954 Report a problem | ||
| 6/2/2006 | Sold | $124,900+177.6%$104/sqft |
Source: Public Record Report a problem | ||
| 1/9/2006 | Sold | $45,000$38/sqft |
Source: Public Record Report a problem | ||
Public tax history
| Year | Property taxes | Tax assessment |
|---|---|---|
| 2026 | $2,418 +10.7% | $208,400 +6.4% |
| 2025 | $2,184 +2.2% | $195,900 +6% |
| 2024 | $2,138 +3.1% | $184,800 +8.9% |
| 2023 | $2,074 +19.9% | $169,700 +7.5% |
| 2022 | $1,730 +4.3% | $157,800 +24.3% |
| 2021 | $1,658 | $126,900 +4% |
| 2020 | $1,658 | $122,000 |
| 2019 | $1,658 +27% | $122,000 +12.5% |
| 2018 | $1,306 -10.4% | $108,400 |
| 2017 | $1,458 +11.6% | $108,400 +1206% |
| 2016 | $1,306 +75.1% | $8,300 -81.2% |
| 2015 | $746 +1.6% | $44,100 |
| 2014 | $734 +2.2% | $44,100 |
| 2013 | $718 +0.9% | $44,100 -4.8% |
| 2012 | $712 +3.5% | $46,300 -41.5% |
| 2011 | $687 +49.1% | $79,100 +38.8% |
| 2010 | $461 | $57,000 |
| 2009 | $461 -44.2% | $57,000 -38.1% |
| 2008 | $827 +97.5% | $92,100 +66.2% |
| 2007 | $419 +9% | $55,400 +8.4% |
| 2006 | $384 +6.2% | $51,100 +32.4% |
| 2004 | $362 +9.4% | $38,600 +11.9% |
| 2003 | $331 +2% | $34,500 +9.9% |
| 2002 | $324 -8.2% | $31,400 +8.7% |
| 2001 | $353 +8.3% | $28,900 +8.6% |
| 2000 | $326 | $26,600 |
Find assessor info on the county website
Monthly payment
Est. payment
Payment breakdown
Explore the cost of this home by adjusting the details. Changes won't be saved.Climate risks
Neighborhood: Central Hillside

Similar homes
- $189,9003 bd1 ba1.1k sqft2816 W 1st St, Duluth, MN 55806For Sale
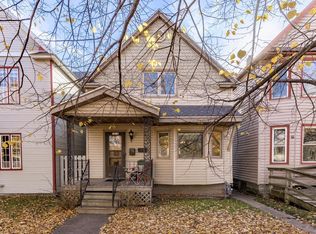 MLS ID #6128874, Amanda Bedell, Katelayna LLC. Lake Superior Area Realtors as distributed by MLS GRID
- $219,5003 bd2 ba1.1k sqft2959 Devonshire St, Duluth, MN 55806For Sale
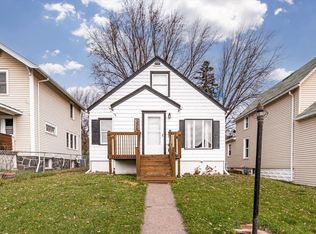 MLS ID #6128886, Jamie Jazdzewski, THINK. Home & Land. Lake Superior Area Realtors as distributed by MLS GRID
- $220,0002 bd1 ba1.1k sqft516 W 5th St #1, Duluth, MN 55806For Sale
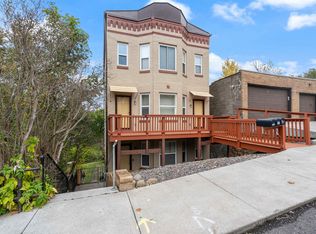 MLS ID #6128540, Greg T Running, Coldwell Banker Realty - Duluth. Lake Superior Area Realtors as distributed by MLS GRID
- $229,9002 bd1 ba1k sqft604 N 39th Ave W, Duluth, MN 55807For Sale
 MLS ID #6128917, Ryan Bard, RE/MAX Results. Lake Superior Area Realtors as distributed by MLS GRID
- $224,5002 bd3 ba1.4k sqft24 S Cascade St, Duluth, MN 55806For Sale
 MLS ID #7096467, Debbie L Decker, Keller Williams Classic Rlty NW. NorthstarMLS as distributed by MLS GRID
- $209,9694 bd2 ba1.7k sqft303 W 4th St, Duluth, MN 55806For SaleMLS ID #7083132, Bridget Nelson, Green Door Group. NorthstarMLS as distributed by MLS GRID
