Looking for an affordable home or a nice rental property to add to your portfolio? Then this is one to consider! Conveniently located on a bus route along 4th Street and within walking distance of the trails at Chester Creek, Portland Square Park, and other great local businesses within Duluth's East Hillside neighborhood. This property has many recent updates, including fresh paint, all new flooring, new appliances, a furnace, and water heater, to name a few! The home includes a main-level bedroom and full bath, as well as a spacious living room, formal dining room, and kitchen. The upper level offers three additional bedrooms and a second full bathroom. The full unfinished basement provides tons of storage space and also includes a brand-new washer and dryer. Exterior features include an open front porch, enclosed back entry, and two private off-street parking spaces accessible from the alley. The property has an active rental license and is presently vacant to allow a new buyer the option to owner occupy. An excellent opportunity, call for a private showing today!
For sale
$199,500
1125 E 4th St, Duluth, MN 55805
4beds
1,432sqft
Single Family Residence
Built in 1893
871 Square Feet Lot
$192,600 Zestimate®
$139/sqft
$-- HOA
What's special
All new flooringOpen front porchWater heaterFormal dining roomBrand-new washer and dryerNew appliancesMain-level bedroom
- 12 hours
- 356
- 26
Zillow last checked:
Listing updated:
Listed by:
Beverly Van Alstine 218-260-3680,
Messina & Associates Real Estate
Source: Lake Superior Area Realtors as distributed by MLS GRID,MLS#: 6128562
Facts & features
Interior
Bedrooms & bathrooms
- Bedrooms: 4
- Bathrooms: 2
- Full bathrooms: 2
Bedroom
- Description: Main Level Bedroom - New Carpeting
- Area: 143 Square Feet
- Dimensions: 11 x 13
Bedroom
- Description: New Flooring and Paint, Original Decorative Fireplace.
- Area: 171.36 Square Feet
- Dimensions: 16.85 x 10.17
Bedroom
- Description: New Carpeting and Interior Paint
- Area: 126.81 Square Feet
- Dimensions: 13.1 x 9.68
Bedroom
- Description: Back Bedroom, New Carpeting & Paint
- Area: 88.37 Square Feet
- Dimensions: 11.13 x 7.94
Bathroom
- Description: New Flooring & Toilet
- Area: 31.07 Square Feet
- Dimensions: 4.9 x 6.34
Bathroom
- Description: Upper Full Bath. New Flooring, Toilet, Vanity & Surround.
- Area: 28.81 Square Feet
- Dimensions: 4.58 x 6.29
Dining room
- Description: New Flooring
- Area: 124.15 Square Feet
- Dimensions: 9.55 x 13
Kitchen
- Description: Newer Flooring, Dishwasher and Refrigerator.
- Area: 133 Square Feet
- Dimensions: 13.3 x 10
Living room
- Description: New Carpeting, Original Decorative Fireplace
- Area: 228.15 Square Feet
- Dimensions: 13.5 x 16.9
Heating
- Forced Air
Cooling
- None
Appliances
- Included: Water Heater-Electric, Dishwasher, Dryer, Range, Refrigerator, Washer
Features
- Windows: Vinyl Windows
- Basement: Full,Unfinished,Utility Room,Washer Hook-Ups,Dryer Hook-Ups
- Has fireplace: No
Interior area
- Total interior livable area: 1,432 sqft
- Finished area above ground: 1,432
- Finished area below ground: 0
Property
Parking
- Parking features: Off Street, Gravel, None
- Has uncovered spaces: Yes
Features
- Patio & porch: Porch
- Has view: Yes
- View description: Lake Superior, Limited
- Has water view: Yes
- Water view: Lake Superior
Lot
- Size: 871 Square Feet
- Dimensions: 25 x 170
Details
- Parcel number: 010383015350
Construction
Type & style
- Home type: SingleFamily
- Architectural style: Traditional
- Property subtype: Single Family Residence
Materials
- Wood, Frame/Wood
- Foundation: Stone
- Roof: Asphalt Shingle
Condition
- Previously Owned
- Year built: 1893
Utilities & green energy
- Electric: Minnesota Power
- Sewer: Public Sewer
- Water: Public
Community & HOA
HOA
- Has HOA: No
Location
- Region: Duluth
Financial & listing details
- Price per square foot: $139/sqft
- Tax assessed value: $184,000
- Annual tax amount: $2,583
- Date on market: 10/19/2026
- Cumulative days on market: 1 day
- Listing terms: Cash,Conventional
Estimated market value
$192,600
$183,000 - $202,000
$2,104/mo
Price history
| Date | Event | Price |
|---|---|---|
| 10/19/2026 | Listed for sale | $199,500+84.7%$139/sqft |
Source:  Lake Superior Area Realtors as distributed by MLS GRID #6128562 Report a problem | ||
| 7/8/2018 | Listing removed | $1,440$1/sqft |
Source: Property Manager Report a problem | ||
| 6/29/2018 | Listed for rent | $1,440$1/sqft |
Source: Property Manager Report a problem | ||
| 9/6/2005 | Sold | $108,000+25.6%$75/sqft |
Source: Public Record Report a problem | ||
| 9/16/2002 | Sold | $86,000$60/sqft |
Source: Public Record Report a problem | ||
Public tax history
| Year | Property taxes | Tax assessment |
|---|---|---|
| 2025 | $2,612 +10.9% | $184,000 -2.8% |
| 2024 | $2,356 -0.5% | $189,300 +14.4% |
| 2023 | $2,368 +19.8% | $165,500 +5.5% |
| 2022 | $1,976 +1.6% | $156,800 +32% |
| 2021 | $1,944 | $118,800 +2.4% |
| 2020 | $1,944 | $116,000 |
| 2019 | $1,944 +33.9% | $116,000 +24.7% |
| 2018 | $1,452 -19.7% | $93,000 |
| 2017 | $1,808 +24.5% | $93,000 -42.9% |
| 2016 | $1,452 +24.7% | $163,000 +128% |
| 2015 | $1,164 +1.9% | $71,500 |
| 2014 | $1,142 -24.5% | $71,500 -28.4% |
| 2013 | $1,512 +2% | $99,800 -3.9% |
| 2012 | $1,483 +14.7% | $103,900 |
| 2011 | $1,293 +25.3% | $103,900 -5% |
| 2010 | $1,032 | $109,400 |
| 2009 | $1,032 +48.5% | $109,400 +33.7% |
| 2008 | $695 +30.3% | $81,800 +15% |
| 2007 | $533 +15.7% | $71,100 +15% |
| 2006 | $461 +5.9% | $61,800 +32.3% |
| 2004 | $435 +9.5% | $46,700 +12% |
| 2003 | $397 -26.5% | $41,700 +10% |
| 2002 | $540 -13% | $37,900 +8.6% |
| 2001 | $621 +6.8% | $34,900 +8.4% |
| 2000 | $581 | $32,200 |
Find assessor info on the county website
Monthly payment
Est. payment
Payment breakdown
Explore the cost of this home by adjusting the details. Changes won't be saved.Climate risks
Neighborhood: East Hillside


Similar homes
- $249,9004 bd2 ba2k sqft2101 E 1st St, Duluth, MN 55812For Sale
 MLS ID #6128515, Lynn Nephew, RE/MAX Results. Lake Superior Area Realtors as distributed by MLS GRID
- $269,9004 bd2 ba1.3k sqft1306 E 11th St, Duluth, MN 55805-1560For Sale
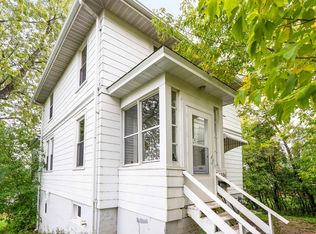 MLS ID #6128234, Deanna Bennett, Messina & Associates Real Estate. Lake Superior Area Realtors as distributed by MLS GRID
- $--3 bd1 ba1.5k sqft10 Riverside Dr, Duluth, MN 55808Auction
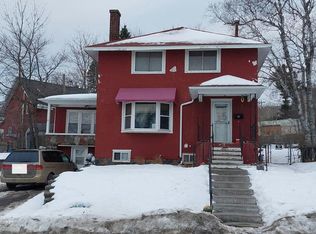 Auction.com 2
- $159,9004 bd1 ba2.1k sqft101 E 4th St, Duluth, MN 55805For Sale
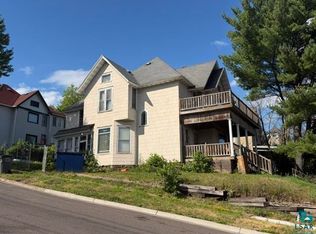 MLS ID #6128071, Julie Sathers, JS Realty. Lake Superior Area Realtors as distributed by MLS GRID
