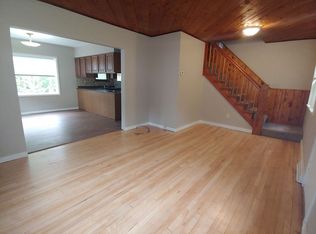
Welcome to 629 Spear Ave! Nestled in the heart of the desirable Hunter’s Park neighborhood, this charming 4-bedroom, 1.75-bath bungalow seamlessly blends modern updates with vintage charm. The main level features gleaming hardwood floors, a formal dining room complete with a classic built-in hutch, a full bathroom, and a main-floor bedroom. Upstairs, you’ll find three additional bedrooms with brand-new flooring and a convenient 3/4 bath. Key upgrades include a brand-new combi-boiler (combining home heat and hot water with smart Bluetooth control). The full basement offers ample storage alongside a dedicated laundry area. Enjoy the outdoors from either the inviting front deck or the newer back porch. Situated on a quiet street, this home includes a 1-car garage with extra off-street parking. Best of all, you’re just a short walk from Hartley Nature Park, top local schools, neighborhood shopping, parks, and bus lines!
For sale
Price cut: $7.5K (9/25)
$289,900
629 Spear Ave, Duluth, MN 55803
4beds
1,530sqft
Single Family Residence
Built in 1920
7,405 Square Feet Lot
$-- Zestimate®
$189/sqft
$-- HOA
What's special
Gleaming hardwood floorsClassic built-in hutchNewer back porchInviting front deckFormal dining roomDedicated laundry areaMain-floor bedroom
- 75 days
- 1,220
- 82
Zillow last checked:
Listing updated:
Listed by:
Gary Kalligher 218-390-0615,
RE/MAX Results
Source: Lake Superior Area Realtors as distributed by MLS GRID,MLS#: 6127090
Facts & features
Interior
Bedrooms & bathrooms
- Bedrooms: 4
- Bathrooms: 2
- Full bathrooms: 1
- 3/4 bathrooms: 1
Bedroom
- Level: Main
- Area: 100 Square Feet
- Dimensions: 10 x 10
Bedroom
- Description: New Flooring
- Level: Second
- Area: 192 Square Feet
- Dimensions: 16 x 12
Bedroom
- Description: New Flooring
- Level: Second
- Area: 114 Square Feet
- Dimensions: 11.4 x 10
Bedroom
- Description: New Flooring
- Level: Second
- Area: 204 Square Feet
- Dimensions: 17 x 12
Bathroom
- Description: Full Bath
- Level: Main
- Area: 36 Square Feet
- Dimensions: 6 x 6
Bathroom
- Level: Second
- Area: 42 Square Feet
- Dimensions: 6 x 7
Dining room
- Level: Main
- Area: 127.44 Square Feet
- Dimensions: 10.8 x 11.8
Kitchen
- Level: Main
- Area: 129.8 Square Feet
- Dimensions: 11.8 x 11
Living room
- Description: Hardwood Floors
- Level: Main
- Area: 259.2 Square Feet
- Dimensions: 10.8 x 24
Heating
- Boiler, Natural Gas
Cooling
- Window Unit(s)
Features
- Windows: Vinyl Windows
- Basement: Full,Unfinished,Washer Hook-Ups,Dryer Hook-Ups
- Has fireplace: No
Interior area
- Total interior livable area: 1,530 sqft
- Finished area above ground: 1,530
- Finished area below ground: 0
Property
Parking
- Total spaces: 1
- Parking features: Off Street, On Street, Detached
- Garage spaces: 1
- Has uncovered spaces: Yes
Lot
- Size: 7,405 Square Feet
- Dimensions: 55 x 135
- Features: High
Details
- Foundation area: 874
- Parcel number: 010332000290
Construction
Type & style
- Home type: SingleFamily
- Architectural style: Bungalow
- Property subtype: Single Family Residence
Materials
- Vinyl, Frame/Wood
- Foundation: Concrete Perimeter
- Roof: Asphalt Shingle
Condition
- Previously Owned
- Year built: 1920
Utilities & green energy
- Electric: Minnesota Power
- Sewer: Public Sewer
- Water: Public
Community & HOA
HOA
- Has HOA: No
Location
- Region: Duluth
Financial & listing details
- Price per square foot: $189/sqft
- Tax assessed value: $276,200
- Annual tax amount: $3,912
- Date on market: 7/31/2026
- Cumulative days on market: 76 days
- Listing terms: Cash,Conventional,FHA
Estimated market value
Not available
Estimated sales range
Not available
Not available
Price history
| Date | Event | Price |
|---|---|---|
| 9/25/2026 | Price change | $289,900-2.5%$189/sqft |
Source:  Lake Superior Area Realtors as distributed by MLS GRID #6127090 Report a problem Lake Superior Area Realtors as distributed by MLS GRID #6127090 Report a problem | ||
| 9/8/2026 | Price change | $297,400-0.8%$194/sqft |
Source:  NorthstarMLS as distributed by MLS GRID #7119754 Report a problem NorthstarMLS as distributed by MLS GRID #7119754 Report a problem | ||
| 8/24/2026 | Price change | $299,900-4.8%$196/sqft |
Source: Lake Superior Area Realtors as distributed by MLS GRID #6127090 Report a problem | ||
| 7/31/2026 | Listed for sale | $315,000+38.5%$206/sqft |
Source: Lake Superior Area Realtors as distributed by MLS GRID #6127090 Report a problem | ||
| 6/21/2019 | Sold | $227,500+1.1%$149/sqft |
Source: Lake Superior Area Realtors as distributed by MLS GRID #6082944 Report a problem | ||
| 5/19/2019 | Pending sale | $225,000$147/sqft |
Source: RE/MAX Results #6082944 Report a problem | ||
| 5/17/2019 | Listed for sale | $225,000+95.7%$147/sqft |
Source: RE/MAX Results #6082944 Report a problem | ||
| 11/23/2011 | Sold | $115,000-10.1%$75/sqft |
Source: Lake Superior Area Realtors as distributed by MLS GRID #159325 Report a problem | ||
| 9/23/2011 | Price change | $127,900-5.2%$84/sqft |
Source: Adolphson Real Estate #159325 Report a problem | ||
| 9/1/2011 | Price change | $134,900-3.6%$88/sqft |
Source: Adolphson Real Estate #159325 Report a problem | ||
| 7/7/2011 | Listed for sale | $139,900-5.5%$91/sqft |
Source: Adolphson Real Estate #159325 Report a problem | ||
| 5/13/2005 | Sold | $148,000$97/sqft |
Source: Public Record Report a problem | ||
Public tax history
| Year | Property taxes | Tax assessment |
|---|---|---|
| 2025 | $3,742 -2.1% | $276,200 +1.5% |
| 2024 | $3,822 +8.6% | $272,200 +0.9% |
| 2023 | $3,518 +6.5% | $269,700 +15.4% |
| 2022 | $3,304 +10.9% | $233,800 +17.1% |
| 2021 | $2,978 | $199,700 +1.9% |
| 2020 | $2,978 | $195,900 |
| 2019 | $2,978 +22.4% | $195,900 +17.7% |
| 2018 | $2,434 -8.2% | $166,400 |
| 2017 | $2,650 +8.9% | $166,400 +15027.3% |
| 2016 | $2,434 +7.4% | $1,100 -99.1% |
| 2015 | $2,266 +7% | $126,200 +21.9% |
| 2014 | $2,118 +32.2% | $103,500 |
| 2013 | $1,602 +0.5% | $103,500 -5.4% |
| 2012 | $1,595 +12.5% | $109,400 -18.7% |
| 2011 | $1,417 -1.6% | $134,500 -5% |
| 2010 | $1,440 | $141,600 |
| 2009 | $1,440 -5.2% | $141,600 -3% |
| 2008 | $1,518 +19.8% | $146,000 +9.2% |
| 2007 | $1,268 +20.9% | $133,700 +15% |
| 2006 | $1,049 +34.7% | $116,300 +42.5% |
| 2004 | $778 +13.6% | $81,600 +11.9% |
| 2003 | $685 +2.2% | $72,900 +10% |
| 2002 | $671 -8.4% | $66,300 +8.5% |
| 2001 | $733 +8.3% | $61,100 +8.5% |
| 2000 | $677 | $56,300 |
Find assessor info on the county website
Monthly payment
Est. payment
Payment breakdown
Explore the cost of this home by adjusting the details. Changes won't be saved.Climate risks
Neighborhood: Morley Heights/Parkview
Similar homes
- $269,9003 bd2 ba1.1k sqft57 W Chisholm St, Duluth, MN 55803For Sale
 MLS ID #6127342, Casey Scrignoli, Messina & Associates Real Estate. Lake Superior Area Realtors as distributed by MLS GRID
 - $324,9003 bd2 ba1.9k sqft614 Sparkman Ave, Duluth, MN 55803For Sale
 MLS ID #6127221, Kristopher Kapsner, RE/MAX Results. Lake Superior Area Realtors as distributed by MLS GRID
 - $287,0003 bd2 ba1.7k sqft4016 Allendale Ave, Duluth, MN 55803For Sale
 MLS ID #6127746, Julie A Carlson, RE/MAX Results. Lake Superior Area Realtors as distributed by MLS GRID
 - $319,0004 bd2 ba1.6k sqft309 Maryland St, Duluth, MN 55803For Sale
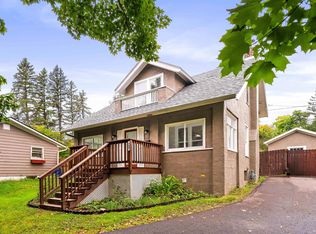 MLS ID #6127888, Chad Watczak, Edina Realty, Inc. - Duluth. Lake Superior Area Realtors as distributed by MLS GRID
