Perched to capture sweeping views of the bay, this distinctive 4-bedroom, 2-bath home offers a rare opportunity to own a truly one-of-a-kind property. Rich in character, the home features soaring wood-beamed ceilings, stunning stone fireplaces, walls of windows that frame the breathtaking views, and a unique lookout tower where you can enjoy panoramic scenery in every season. The spacious floor plan offers multiple gathering areas, creating the perfect setting for entertaining or simply relaxing while taking in the view. The generous kitchen and dining area flow into inviting living spaces filled with natural light and timeless charm. Upstairs, A family room with a wet bar provides the perfect retreat, game room, or entertaining space. Outside, enjoy expansive decks, a peaceful yard, detached garage, and a separate bunkhouse offering endless possibilities for guests, a studio, workshop, or future expansion (buyer to verify permitted uses). Whether you’re searching for a year-round home, vacation retreat, or property with income potential, this unique bay-view property is filled with opportunity and ready for its next chapter.
For sale
$300,000
805 W 10th St, Duluth, MN 55806
4beds
2,131sqft
Single Family Residence
Built in 1889
0.5 Acres Lot
$-- Zestimate®
$141/sqft
$-- HOA
What's special
Detached garagePeaceful yardSoaring wood-beamed ceilingsStunning stone fireplacesExpansive decks
- 68 days
- 216
- 27
Zillow last checked:
Listing updated:
Listed by:
Tom Little 218-310-3334,
RE/MAX Results
Source: Lake Superior Area Realtors as distributed by MLS GRID,MLS#: 6127041
Facts & features
Interior
Bedrooms & bathrooms
- Bedrooms: 4
- Bathrooms: 2
- Full bathrooms: 1
- 3/4 bathrooms: 1
Rooms
- Room types: Family/Rec
Bedroom
- Description: Walk in closet 9 x 8.6
- Level: Main
- Area: 169 Square Feet
- Dimensions: 13 x 13
Bedroom
- Level: Second
- Area: 183.12 Square Feet
- Dimensions: 10.9 x 16.8
Bedroom
- Level: Second
- Area: 76.95 Square Feet
- Dimensions: 8.1 x 9.5
Bedroom
- Level: Second
- Area: 112.62 Square Feet
- Dimensions: 9.3 x 12.11
Bathroom
- Level: Main
- Area: 83.53 Square Feet
- Dimensions: 8.11 x 10.3
Dining room
- Level: Main
- Area: 185.73 Square Feet
- Dimensions: 12.3 x 15.1
Family room
- Level: Second
- Area: 205.66 Square Feet
- Dimensions: 11.3 x 18.2
Kitchen
- Level: Main
- Area: 194.81 Square Feet
- Dimensions: 12.1 x 16.1
Living room
- Description: Views of the bay
- Level: Main
- Area: 179.47 Square Feet
- Dimensions: 13.7 x 13.1
Other
- Description: Bunkhouse
- Level: Main
- Area: 151.2 Square Feet
- Dimensions: 11.2 x 13.5
Other
- Description: Look out tower
- Level: Third
- Area: 95.04 Square Feet
- Dimensions: 9.6 x 9.9
Heating
- Baseboard
Features
- Basement: Full,Washer Hook-Ups,Dryer Hook-Ups
- Number of fireplaces: 2
- Fireplace features: Multiple
Interior area
- Total interior livable area: 2,131 sqft
- Finished area above ground: 2,131
- Finished area below ground: 0
Property
Parking
- Total spaces: 3
- Parking features: Off Street, Asphalt, Detached
- Garage spaces: 3
- Has uncovered spaces: Yes
Features
- Levels: Multi-Level
Lot
- Size: 0.5 Acres
- Dimensions: 144 x 138
Details
- Parcel number: 010086006400
Construction
Type & style
- Home type: SingleFamily
- Property subtype: Single Family Residence
Materials
- Wood, Frame/Wood
- Foundation: Stone
Condition
- Previously Owned
- Year built: 1889
Utilities & green energy
- Electric: Minnesota Power
- Sewer: Private Sewer
- Water: Private
Community & HOA
HOA
- Has HOA: No
Location
- Region: Duluth
Financial & listing details
- Price per square foot: $141/sqft
- Tax assessed value: $231,100
- Annual tax amount: $2,917
- Date on market: 7/29/2026
- Cumulative days on market: 30 days
- Listing terms: Cash,Conventional
Estimated market value
Not available
Estimated sales range
Not available
Not available
Price history
| Date | Event | Price |
|---|---|---|
| 10/5/2026 | Listed for sale | $300,000$141/sqft |
Source:  NorthstarMLS as distributed by MLS GRID #7117896 Report a problem NorthstarMLS as distributed by MLS GRID #7117896 Report a problem | ||
| 8/28/2026 | Pending sale | $300,000$141/sqft |
Source:  Lake Superior Area Realtors as distributed by MLS GRID #6127041 Report a problem Lake Superior Area Realtors as distributed by MLS GRID #6127041 Report a problem | ||
| 7/29/2026 | Listed for sale | $300,000$141/sqft |
Source: Lake Superior Area Realtors as distributed by MLS GRID #6127041 Report a problem | ||
Public tax history
| Year | Property taxes | Tax assessment |
|---|---|---|
| 2025 | $2,824 +10.7% | $231,100 +6.7% |
| 2024 | $2,550 +2.9% | $216,500 +10% |
| 2023 | $2,478 +15.5% | $196,800 +7.6% |
| 2022 | $2,146 +12.2% | $182,900 +27.9% |
| 2021 | $1,912 | $143,000 +5% |
| 2020 | $1,912 | $136,200 |
| 2019 | $1,912 +2.8% | $136,200 -3.9% |
| 2018 | $1,860 -6.9% | $141,800 |
| 2017 | $1,998 +7.4% | $141,800 +8762.5% |
| 2016 | $1,860 +8.3% | $1,600 -98.5% |
| 2015 | $1,718 +2.3% | $107,800 |
| 2014 | $1,680 +0.8% | $107,800 |
| 2013 | $1,666 +0.6% | $107,800 -5.3% |
| 2012 | $1,656 +12.6% | $113,800 -17.9% |
| 2011 | $1,471 +8.7% | $138,600 +9.6% |
| 2010 | $1,354 | $126,500 |
| 2009 | $1,354 -29.7% | $126,500 -3% |
| 2008 | $1,926 +7.6% | $130,400 +3% |
| 2007 | $1,790 +11.4% | $126,600 |
| 2006 | $1,606 +5.8% | $126,600 +28.7% |
| 2004 | $1,518 +72.1% | $98,400 +11.9% |
| 2003 | $882 +6.9% | $87,900 +10% |
| 2002 | $825 -8.3% | $79,900 +6.1% |
| 2001 | $900 +8.3% | $75,300 +8.5% |
| 2000 | $831 | $69,400 |
Find assessor info on the county website
Monthly payment
Est. payment
Payment breakdown
Explore the cost of this home by adjusting the details. Changes won't be saved.Climate risks
Neighborhood: Duluth Heights
Similar homes
- $299,9003 bd2 ba1.6k sqft1323 W 1st St, Duluth, MN 55806For Sale
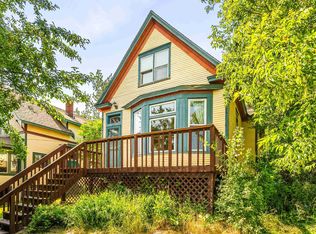 MLS ID #6127227, Benjamin Funke, RE/MAX Results. Lake Superior Area Realtors as distributed by MLS GRID
 - $319,9003 bd2 ba1.6k sqft519 Anderson Rd, Duluth, MN 55811For Sale
 MLS ID #6128251, Alicia Lokke, Messina & Associates Real Estate. Lake Superior Area Realtors as distributed by MLS GRID
 - $299,9003 bd1 ba1.4k sqft3424 Chambersburg Ave, Duluth, MN 55811For Sale
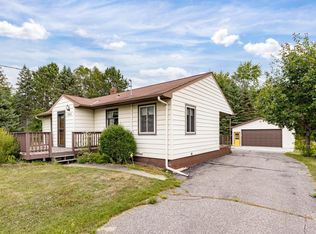 MLS ID #6127617, Eric Sams, Messina & Associates Real Estate. Lake Superior Area Realtors as distributed by MLS GRID
 - $309,0004 bd2 ba1.7k sqft25 E 7th St, Duluth, MN 55805For Sale
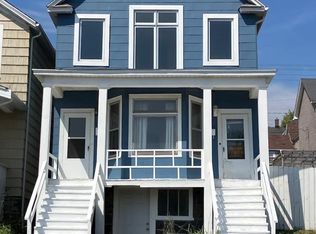 MLS ID #6126442, Michelle Ryan, RE/MAX Results. Lake Superior Area Realtors as distributed by MLS GRID
 - $329,9004 bd2 ba2.1k sqft3556 Munger Shaw Rd, Cloquet, MN 55720For Sale
 MLS ID #7152322, Thomas G Lymburner, Heartland Realty, Inc. NorthstarMLS as distributed by MLS GRID
