Welcome home to this beautifully updated 4-bedroom, 2-bath home in a convenient Kenwood location! Blending classic character with modern updates, this inviting home features refinished hardwood floors, a warm and welcoming living room with wood-burning fireplace, and an updated kitchen with stainless steel appliances and plenty of cabinet space. Three bedrooms are located upstairs, while the lower level offers a fourth bedroom, ¾ bath, and additional finished space with room to make it your own. The spacious primary bedroom offers two large closets for excellent storage. Enjoy the outdoors from the generous 3-season porch and fenced yard, with a detached 1-car garage and driveway for added convenience. Recent improvements include Renewal by Andersen windows (2019), a new water heater (2020), all new kitchen appliances (2023), and a wood-burning fireplace insert (2024). Just minutes from UMD and within easy reach of Bagley Nature Area and Hartley Nature Center, this is a wonderful opportunity to enjoy comfort, character, and an excellent Duluth location.
For sale
Price increase: $900 (10/2)
$319,000
309 Maryland St, Duluth, MN 55803
4beds
1,615sqft
Single Family Residence
Built in 1911
6,969 Square Feet Lot
$-- Zestimate®
$198/sqft
$-- HOA
What's special
Fenced yardRefinished hardwood floorsWood-burning fireplacePlenty of cabinet spaceSpacious primary bedroomDriveway for added convenience
- 45 days
- 1,456
- 93
Zillow last checked:
Listing updated:
Listed by:
Chad Watczak 218-349-0777,
Edina Realty, Inc. - Duluth,
Susan Dusek 218-390-6673,
Edina Realty, Inc. - Duluth
Source: Lake Superior Area Realtors as distributed by MLS GRID,MLS#: 6127888
Facts & features
Interior
Bedrooms & bathrooms
- Bedrooms: 4
- Bathrooms: 2
- Full bathrooms: 1
- 3/4 bathrooms: 1
Bedroom
- Level: Upper
- Area: 145.95 Square Feet
- Dimensions: 13.9 x 10.5
Bedroom
- Level: Upper
- Area: 79.38 Square Feet
- Dimensions: 9.8 x 8.1
Bedroom
- Level: Upper
- Area: 70.4 Square Feet
- Dimensions: 8.8 x 8
Bedroom
- Level: Lower
- Area: 85.8 Square Feet
- Dimensions: 11 x 7.8
Bathroom
- Level: Lower
- Area: 53.6 Square Feet
- Dimensions: 8 x 6.7
Bathroom
- Level: Upper
- Area: 61.6 Square Feet
- Dimensions: 8.8 x 7
Dining room
- Level: Main
- Area: 99 Square Feet
- Dimensions: 11 x 9
Kitchen
- Level: Main
- Area: 139.2 Square Feet
- Dimensions: 12 x 11.6
Living room
- Level: Main
- Area: 240 Square Feet
- Dimensions: 24 x 10
Porch
- Level: Main
- Area: 175 Square Feet
- Dimensions: 25 x 7
Heating
- Boiler, Fireplace(s), Wood, Natural Gas
Appliances
- Included: Water Heater-Gas, Dishwasher, Range, Refrigerator
Features
- Windows: Vinyl Windows
- Basement: Full,Egress Windows,Partially Finished,Bath,Bedrooms,Washer Hook-Ups,Dryer Hook-Ups
- Number of fireplaces: 1
- Fireplace features: Wood Burning
Interior area
- Total interior livable area: 1,615 sqft
- Finished area above ground: 1,465
- Finished area below ground: 150
Property
Parking
- Total spaces: 1
- Parking features: Asphalt, Detached
- Garage spaces: 1
Features
- Has view: Yes
- View description: Typical
Lot
- Size: 6,969 Square Feet
- Dimensions: 50 x 140
Details
- Additional structures: Boat House
- Foundation area: 837
- Parcel number: 010357000060
Construction
Type & style
- Home type: SingleFamily
- Architectural style: Traditional
- Property subtype: Single Family Residence
Materials
- Stucco, Frame/Wood
- Foundation: Concrete Perimeter
- Roof: Asphalt Shingle
Condition
- Previously Owned
- New construction: No
- Year built: 1911
Utilities & green energy
- Electric: Minnesota Power
- Sewer: Public Sewer
- Water: Public
Community & HOA
HOA
- Has HOA: No
Location
- Region: Duluth
Financial & listing details
- Price per square foot: $198/sqft
- Tax assessed value: $290,100
- Annual tax amount: $3,850
- Date on market: 9/10/2026
- Cumulative days on market: 80 days
- Listing terms: Cash,Conventional,FHA,VA Loan
Estimated market value
Not available
Estimated sales range
Not available
Not available
Price history
| Date | Event | Price |
|---|---|---|
| 10/2/2026 | Price change | $319,900+0.3%$198/sqft |
Source:  NorthstarMLS as distributed by MLS GRID #7140356 Report a problem NorthstarMLS as distributed by MLS GRID #7140356 Report a problem | ||
| 10/2/2026 | Price change | $319,000-2.7%$198/sqft |
Source: Range AOR #150667 Report a problem | ||
| 9/10/2026 | Listed for sale | $327,900-0.3%$203/sqft |
Source: Range AOR #150667 Report a problem | ||
| 8/11/2026 | Listing removed | $329,000$204/sqft |
Source:  Lake Superior Area Realtors as distributed by MLS GRID #6126618 Report a problem Lake Superior Area Realtors as distributed by MLS GRID #6126618 Report a problem | ||
| 7/24/2026 | Price change | $329,000-1.8%$204/sqft |
Source: Lake Superior Area Realtors as distributed by MLS GRID #6126618 Report a problem | ||
| 7/8/2026 | Listed for sale | $335,000+76.4%$207/sqft |
Source: Lake Superior Area Realtors as distributed by MLS GRID #6126618 Report a problem | ||
| 12/12/2018 | Sold | $189,900$118/sqft |
Source: Lake Superior Area Realtors as distributed by MLS GRID #6078309 Report a problem | ||
| 11/7/2018 | Pending sale | $189,900$118/sqft |
Source: Real Living Messina & Associates, Inc. #6078309 Report a problem | ||
| 9/24/2018 | Price change | $189,900-5%$118/sqft |
Source: Real Living Messina & Associates, Inc. #6078309 Report a problem | ||
| 9/4/2018 | Listed for sale | $199,900+166.5%$124/sqft |
Source: Real Living Messina & Associates, Inc. #6078309 Report a problem | ||
| 10/13/2017 | Sold | $75,000+1.4%$46/sqft |
Source: Lake Superior Area Realtors as distributed by MLS GRID #6026332 Report a problem | ||
| 9/15/2017 | Price change | $74,000-7.5%$46/sqft |
Source: Port Cities Realty, LLC #6026332 Report a problem | ||
| 8/18/2017 | Price change | $80,000-14.9%$50/sqft |
Source: Port Cities Realty, LLC #6026332 Report a problem | ||
| 7/26/2017 | Price change | $94,000-5.1%$58/sqft |
Source: Port Cities Realty, LLC #6026332 Report a problem | ||
| 6/23/2017 | Price change | $99,000-16.1%$61/sqft |
Source: Port Cities Realty, LLC #6026332 Report a problem | ||
| 3/2/2017 | Price change | $118,000-0.8%$73/sqft |
Source: Port Cities Realty, LLC #6026332 Report a problem | ||
| 12/16/2016 | Listed for sale | $119,000$74/sqft |
Source: Port Cities Realty, LLC #6026332 Report a problem | ||
Public tax history
| Year | Property taxes | Tax assessment |
|---|---|---|
| 2025 | $3,816 +3% | $290,100 -1.8% |
| 2024 | $3,704 +1.9% | $295,500 +8.4% |
| 2023 | $3,634 +6.6% | $272,600 +7.1% |
| 2022 | $3,410 +22.3% | $254,500 +14.8% |
| 2021 | $2,788 | $221,600 +19.6% |
| 2020 | $2,788 | $185,300 |
| 2019 | $2,788 +38.4% | $185,300 +43% |
| 2018 | $2,014 -13.2% | $129,600 |
| 2017 | $2,320 +15.2% | $129,600 +1324.2% |
| 2016 | $2,014 +24.2% | $9,100 -87.5% |
| 2015 | $1,622 +15.9% | $72,800 |
| 2014 | $1,400 +64.3% | $72,800 +37.4% |
| 2013 | $852 -0.6% | $53,000 -6.5% |
| 2012 | $857 +2.3% | $56,700 -37.3% |
| 2011 | $838 -1.8% | $90,500 -5% |
| 2010 | $853 | $95,300 |
| 2009 | $853 -5.9% | $95,300 -3.1% |
| 2008 | $906 +12.9% | $98,300 +3% |
| 2007 | $803 -18.2% | $95,400 +10.5% |
| 2006 | $982 +13.7% | $86,300 +32.4% |
| 2004 | $863 -21.7% | $65,200 +12% |
| 2003 | $1,102 -5% | $58,200 +10% |
| 2002 | $1,160 +97.5% | $52,900 +8.4% |
| 2001 | $588 +8.2% | $48,800 +8.4% |
| 2000 | $543 | $45,000 |
Find assessor info on the county website
Monthly payment
Est. payment
Payment breakdown
Explore the cost of this home by adjusting the details. Changes won't be saved.Climate risks
Neighborhood: Chester Park/UMD

Similar homes
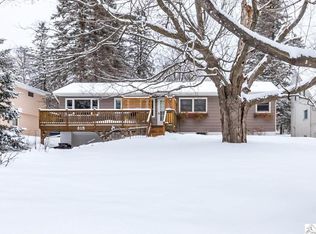
- $324,9003 bd2 ba1.9k sqft614 Sparkman Ave, Duluth, MN 55803For Sale
 MLS ID #6127221, Kristopher Kapsner, RE/MAX Results. Lake Superior Area Realtors as distributed by MLS GRID
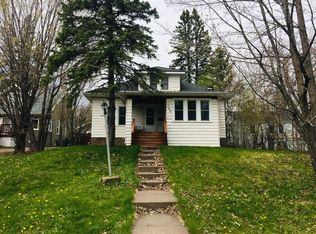
 - $284,9004 bd2 ba1.5k sqft629 Spear Ave, Duluth, MN 55803For Sale
 MLS ID #6127090, Gary Kalligher, RE/MAX Results. Lake Superior Area Realtors as distributed by MLS GRID
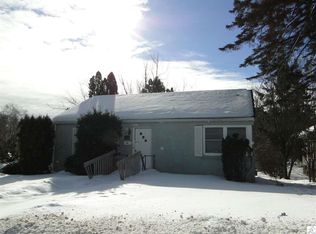
 - $264,9003 bd2 ba1.1k sqft57 W Chisholm St, Duluth, MN 55803For Sale
 MLS ID #6127342, Casey Scrignoli, Messina & Associates Real Estate. Lake Superior Area Realtors as distributed by MLS GRID
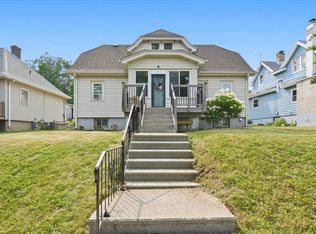
 - $309,9003 bd2 ba1.6k sqft519 Anderson Rd, Duluth, MN 55811For Sale
 MLS ID #6128251, Alicia Lokke, Messina & Associates Real Estate. Lake Superior Area Realtors as distributed by MLS GRID
