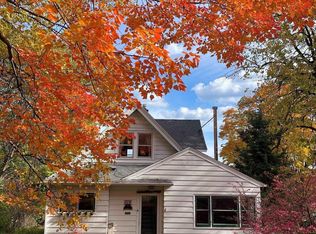
Timeless Hunter’s Park Charm Near Hartley Nature Center Classic character and enduring appeal define this beautiful 3-bedroom, 2-bath traditional in Duluth’s beloved Hunter’s Park neighborhood, known for its charming traditional homes and established residential streets. Blending the craftsmanship of an earlier era with thoughtful modern conveniences, this inviting home is full of warmth and personality. A welcoming, window-lined front porch sets the tone. Inside, original maple floors, natural woodwork, and timeless architectural details create a sense of classic elegance. The spacious living room features a painted-brick gas fireplace and built-in bookcases, creating a cozy setting for relaxing or entertaining. The generously sized kitchen offers abundant cabinetry and ample prep space, while a beautiful wood door opens to the adjacent formal dining room. A convenient main-floor half bath and practical back mudroom add everyday functionality. Upstairs, three spacious bedrooms and a full bath provide comfortable living, while newer windows fill the home with natural light. Enjoy warm-weather gatherings on the maintenance-free deck overlooking the fenced backyard. The deck connects the back entrance to the detached two-car garage for added convenience. Radiant heat brings welcome comfort through Duluth’s winters, and the painted basement offers additional storage. With Hartley Nature Center and its surrounding trails nearby, outdoor adventures and the natural beauty of Duluth are close at hand. Full of timeless charm, inviting spaces, and classic neighborhood appeal, this Hunter’s Park traditional is a wonderful place to call home.
For sale
$370,000
112 E Oxford St, Duluth, MN 55803
3beds
1,624sqft
Single Family Residence
Built in 1892
6,534 Square Feet Lot
$364,200 Zestimate®
$228/sqft
$-- HOA
What's special
Fenced backyardAmple prep spaceOriginal maple floorsTimeless architectural detailsPainted-brick gas fireplaceMain-floor half bathWelcoming window-lined front porch
- 10 hours
- 435
- 56
Zillow last checked:
Listing updated:
Listed by:
Emily Silverness 218-428-7451,
Century 21 Atwood
Source: Lake Superior Area Realtors as distributed by MLS GRID,MLS#: 6128952
Facts & features
Interior
Bedrooms & bathrooms
- Bedrooms: 3
- Bathrooms: 2
- Full bathrooms: 1
- 1/2 bathrooms: 1
Bedroom
- Description: Spacious traditional bedrooms all on the same level as the full bath
- Level: Upper
- Area: 260.4 Square Feet
- Dimensions: 14 x 18.6
Bedroom
- Description: Spacious traditional
- Level: Upper
- Area: 195.75 Square Feet
- Dimensions: 13.5 x 14.5
Bedroom
- Description: Spacious
- Level: Upper
- Area: 120 Square Feet
- Dimensions: 10 x 12
Foyer
- Level: Main
- Area: 80 Square Feet
- Dimensions: 8 x 10
Kitchen
- Description: Lots of food prep space and cabinetry
- Level: Main
- Area: 175.2 Square Feet
- Dimensions: 12 x 14.6
Kitchen
- Level: Main
- Area: 127.6 Square Feet
- Dimensions: 11 x 11.6
Living room
- Description: Beautiful hardwood floors spacious traditional, built in book cases, painted brick surrounds gas fireplace
- Level: Main
- Area: 338 Square Feet
- Dimensions: 13 x 26
Porch
- Description: Plenty of windows makes for great plant area or seating in this sunny front porch
- Level: Main
- Area: 140 Square Feet
- Dimensions: 7 x 20
Heating
- Boiler, Natural Gas
Features
- Basement: Full
- Number of fireplaces: 1
- Fireplace features: Gas
Interior area
- Total interior livable area: 1,624 sqft
- Finished area above ground: 1,624
- Finished area below ground: 0
Property
Parking
- Total spaces: 2
- Parking features: Detached
- Garage spaces: 2
Lot
- Size: 6,534 Square Feet
- Dimensions: 50 x 132
Details
- Parcel number: 010245000300
Construction
Type & style
- Home type: SingleFamily
- Architectural style: Traditional
- Property subtype: Single Family Residence
Materials
- Brick, Stucco, Frame/Wood
- Foundation: Stone
Condition
- Previously Owned
- Year built: 1892
Utilities & green energy
- Electric: Minnesota Power
- Sewer: Public Sewer
- Water: Public
Community & HOA
HOA
- Has HOA: No
Location
- Region: Duluth
Financial & listing details
- Price per square foot: $228/sqft
- Tax assessed value: $314,400
- Annual tax amount: $4,000
- Date on market: 11/20/2026
Estimated market value
$364,200
$346,000 - $382,000
$2,296/mo
Price history
| Date | Event | Price |
|---|---|---|
| 11/20/2026 | Listed for sale | $370,000+16.9%$228/sqft |
Source:  Lake Superior Area Realtors as distributed by MLS GRID #6128952 Report a problem | ||
| 10/27/2022 | Sold | $316,500-4.1%$195/sqft |
Source: Lake Superior Area Realtors as distributed by MLS GRID #6104465 Report a problem | ||
| 9/14/2022 | Pending sale | $329,900$203/sqft |
Source: Lake Superior Area Realtors as distributed by MLS GRID #6104465 Report a problem | ||
| 7/25/2022 | Listed for sale | $329,900+5.1%$203/sqft |
Source: Lake Superior Area Realtors as distributed by MLS GRID #6104465 Report a problem | ||
| 7/13/2022 | Listing removed | -- |
Source: Owner Report a problem | ||
| 6/7/2022 | Listed for sale | $314,000+8.3%$193/sqft |
Source: Owner Report a problem | ||
| 10/7/2021 | Sold | $290,000+0%$179/sqft |
Source: Lake Superior Area Realtors as distributed by MLS GRID #6099294 Report a problem | ||
| 9/1/2021 | Pending sale | $289,900$179/sqft |
Source: Lake Superior Area Realtors as distributed by MLS GRID #6099294 Report a problem | ||
| 8/26/2021 | Listed for sale | $289,900+18.3%$179/sqft |
Source: Lake Superior Area Realtors as distributed by MLS GRID #6099294 Report a problem | ||
| 5/8/2015 | Sold | $245,000+8.9%$151/sqft |
Source: Public Record Report a problem | ||
| 2/14/2015 | Listed for sale | $225,000-8.5%$139/sqft |
Source: Real Living Messina & Associates, I #6014511 Report a problem | ||
| 10/12/2014 | Listing removed | $246,000$151/sqft |
Source: Real Living Messina & Associates Inc. #6012096 Report a problem | ||
| 7/16/2014 | Listed for sale | $246,000+2.9%$151/sqft |
Source: Real Living Messina & Associates Inc. #6012096 Report a problem | ||
| 8/30/2012 | Listing removed | $239,000$147/sqft |
Source: RE/MAX 1 #6001947 Report a problem | ||
| 7/26/2012 | Price change | $239,000-2%$147/sqft |
Source: RE/MAX 1 #6001947 Report a problem | ||
| 6/29/2012 | Listed for sale | $244,000-2.4%$150/sqft |
Source: RE/MAX 1 #6001947 Report a problem | ||
| 6/25/2010 | Listing removed | $249,900$154/sqft |
Source: Edmunds Company, LLP #152633 Report a problem | ||
| 6/12/2010 | Price change | $249,900-4.6%$154/sqft |
Source: Edmunds Company, LLP #152633 Report a problem | ||
| 4/25/2010 | Listed for sale | $262,000+54.2%$161/sqft |
Source: Edmunds Co. LLP #152633 Report a problem | ||
| 6/5/2003 | Sold | $169,900$105/sqft |
Source: Public Record Report a problem | ||
Public tax history
| Year | Property taxes | Tax assessment |
|---|---|---|
| 2026 | $4,000 +4.7% | $314,400 +4.8% |
| 2025 | $3,822 -16.9% | $300,000 +1.4% |
| 2024 | $4,600 +10.4% | $295,800 -10.8% |
| 2023 | $4,166 +9.7% | $331,500 +15.3% |
| 2022 | $3,798 +1.3% | $287,400 +18% |
| 2021 | $3,748 | $243,500 +1.9% |
| 2020 | $3,748 | $239,000 |
| 2019 | $3,748 +49.3% | $239,000 +32.1% |
| 2018 | $2,510 -8.6% | $180,900 |
| 2017 | $2,746 +9.4% | $180,900 -58.2% |
| 2016 | $2,510 +8.2% | $432,500 +208.9% |
| 2015 | $2,320 +7.6% | $140,000 +1.4% |
| 2014 | $2,156 +1.9% | $138,000 |
| 2013 | $2,115 +0.9% | $138,000 -5% |
| 2012 | $2,097 +13.2% | $145,300 -13.3% |
| 2011 | $1,852 -1.5% | $167,500 -5% |
| 2010 | $1,880 | $176,300 |
| 2009 | $1,880 -4.9% | $176,300 -3% |
| 2008 | $1,978 +21.6% | $181,800 +11.4% |
| 2007 | $1,626 +19.7% | $163,200 +15% |
| 2006 | $1,358 +30.3% | $141,900 +41.2% |
| 2004 | $1,042 +15.7% | $100,500 +12.7% |
| 2003 | $901 +7.8% | $89,200 +10.7% |
| 2002 | $836 -5.4% | $80,600 +9.1% |
| 2001 | $884 +11.4% | $73,900 +11.6% |
| 2000 | $793 | $66,200 |
Find assessor info on the county website
Monthly payment
Est. payment
Payment breakdown
Explore the cost of this home by adjusting the details. Changes won't be saved.Climate risks
Neighborhood: Hunters Park
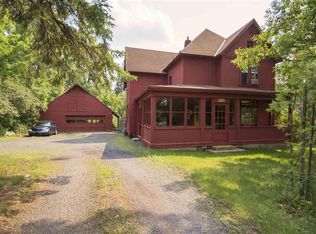

Similar homes
- $349,9002 bd2 ba1.8k sqft2030 Woodland Ave, Duluth, MN 55803For Sale
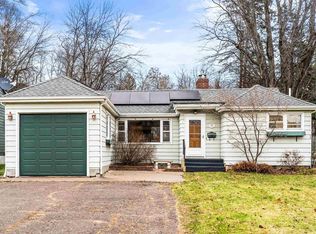 MLS ID #6128935, Benjamin Funke, RE/MAX Results. Lake Superior Area Realtors as distributed by MLS GRID
- $--2 bd1 ba1k sqft4615 Vermilion Rd, Duluth, MN 55803Auction
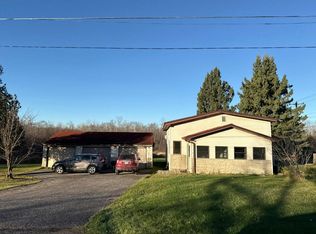 Auction.com 2
- $499,9005 bd2 ba2.1k sqft204 Wadena St, Duluth, MN 55803For Sale
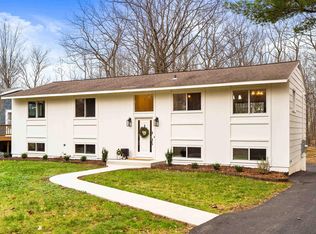 MLS ID #6128932, Jarett Mickelson, Legacy Real Estate Group LLC. Lake Superior Area Realtors as distributed by MLS GRID
- $324,8003 bd2 ba1.9k sqft614 Sparkman Ave, Duluth, MN 55803For Sale
 MLS ID #6127221, Kristopher Kapsner, RE/MAX Results. Lake Superior Area Realtors as distributed by MLS GRID
