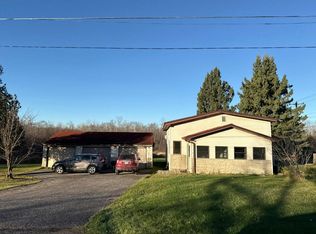
A Congdon bungalow with a garage that just might steal the show! Seriously, wait until you see this one! The house is charming, but the garage? Well, let's just say it deserves its own introduction! Start with a darling 3-bedroom, 2-bath bungalow in Duluth's desirable Congdon neighborhood. Inside, you'll find a comfortable main level with a bedroom and updated bath, while upstairs offers two additional bedrooms and another updated bath. The lower level adds even more living space with a rec room featuring new flooring, plus fantastic storage for all those things you just can't part with! Now... let's talk about THAT GARAGE! Measuring an impressive 35 x 27 feet on the lower level, this is no ordinary place to park your cars! In-floor heat keeps things comfortable year-round, with incredible space for vehicles, hobbies, a workshop, toys, or whatever your heart desires. But that's only half the story! Head upstairs via its own exterior staircase and deck to discover a finished loft that is absolutely darling! Complete with finished flooring, a cozy fireplace, mini-split heating and cooling, and an office area, this space is something special. Work from home? Need a creative studio? A quiet place to escape with a good book? You've got options! Plus, a deck off the loft for sitting in the morning sun! It's a bungalow with personality, a garage with serious bragging rights, and a combination you simply don't find every day! Whether you're a car enthusiast, hobbyist, working professional, or someone who just appreciates having incredible extra space, this Congdon property offers a little something unexpected. Come for the house... but don't be surprised if you fall in love with the garage!
For sale
$449,900
3825 E 4th St, Duluth, MN 55804
3beds
1,575sqft
Single Family Residence
Built in 1963
8,276 Square Feet Lot
$-- Zestimate®
$286/sqft
$-- HOA
What's special
Fantastic storage
- 7 days
- 2,371
- 185
Likely to sell faster than
Zillow last checked:
Listing updated:
Listed by:
Deanna Bennett 218-343-8444,
Messina & Associates Real Estate
Source: Lake Superior Area Realtors as distributed by MLS GRID,MLS#: 6128873
Facts & features
Interior
Bedrooms & bathrooms
- Bedrooms: 3
- Bathrooms: 2
- Full bathrooms: 1
- 3/4 bathrooms: 1
Bedroom
- Description: Main Level Living.. with updated 3/4 Bath!
- Level: Main
- Area: 156 Square Feet
- Dimensions: 13 x 12
Bedroom
- Level: Upper
- Area: 176 Square Feet
- Dimensions: 11 x 16
Bedroom
- Level: Upper
- Area: 132 Square Feet
- Dimensions: 11 x 12
Bonus room
- Description: Above the Garage... Mini Split, Fireplace. Great Space!
- Level: Upper
- Area: 351 Square Feet
- Dimensions: 13 x 27
Dining room
- Description: Formal Dining & Natural Hardwood Floors..
- Level: Main
- Area: 90 Square Feet
- Dimensions: 9 x 10
Kitchen
- Description: with Breakfast Bar!
- Level: Main
- Area: 150 Square Feet
- Dimensions: 15 x 10
Living room
- Description: with a Wood Burning Fireplace!
- Level: Main
- Area: 240 Square Feet
- Dimensions: 15 x 16
Rec room
- Description: Workout, Play Games, you Pick!
- Level: Lower
- Area: 228 Square Feet
- Dimensions: 12 x 19
Heating
- Forced Air
Cooling
- Central Air
Features
- Basement: Full,Partially Finished,Utility Room,Washer Hook-Ups,Dryer Hook-Ups
- Number of fireplaces: 1
- Fireplace features: Wood Burning
Interior area
- Total interior livable area: 1,575 sqft
- Finished area above ground: 1,326
- Finished area below ground: 249
Property
Parking
- Total spaces: 3
- Parking features: Detached, Apartment, Attic, Electrical Service, Heat, Insulation, Slab, Utility Room
- Garage spaces: 3
Lot
- Size: 8,276 Square Feet
- Dimensions: 50 x 165
Details
- Parcel number: 010076002280
Construction
Type & style
- Home type: SingleFamily
- Architectural style: Bungalow
- Property subtype: Single Family Residence
Materials
- Vinyl, Frame/Wood
- Foundation: Concrete Perimeter
- Roof: Asphalt Shingle
Condition
- Previously Owned
- Year built: 1963
Utilities & green energy
- Electric: Minnesota Power
- Sewer: Public Sewer
- Water: Public
Community & HOA
HOA
- Has HOA: No
Location
- Region: Duluth
Financial & listing details
- Price per square foot: $286/sqft
- Tax assessed value: $334,400
- Annual tax amount: $4,256
- Date on market: 11/13/2026
- Cumulative days on market: 9 days
Estimated market value
Not available
Estimated sales range
Not available
Not available
Price history
| Date | Event | Price |
|---|---|---|
| 11/13/2026 | Listed for sale | $449,900$286/sqft |
Source:  Lake Superior Area Realtors as distributed by MLS GRID #6128873 Report a problem | ||
Public tax history
| Year | Property taxes | Tax assessment |
|---|---|---|
| 2026 | $4,290 +4.8% | $334,400 +4.8% |
| 2025 | $4,094 +4.9% | $319,100 +1.5% |
| 2024 | $3,904 +22.9% | $314,300 +10% |
| 2023 | $3,176 +9.7% | $285,800 +26.4% |
| 2022 | $2,896 -0.8% | $226,100 +17.4% |
| 2021 | $2,920 | $192,600 |
| 2020 | $2,920 | $192,600 |
| 2019 | $2,920 +1.5% | $192,600 -5.1% |
| 2018 | $2,876 -9.3% | $203,000 |
| 2017 | $3,170 +10.2% | $203,000 -39.3% |
| 2016 | $2,876 +12% | $334,400 +104.2% |
| 2015 | $2,568 +2.3% | $163,800 +12.3% |
| 2014 | $2,510 +12.5% | $145,800 |
| 2013 | $2,231 +0.9% | $145,800 -5% |
| 2012 | $2,210 +13.4% | $153,400 -12.3% |
| 2011 | $1,949 -1.5% | $174,900 -5% |
| 2010 | $1,979 | $184,100 |
| 2009 | $1,979 -4.9% | $184,100 -3% |
| 2008 | $2,080 +10.5% | $189,800 +3% |
| 2007 | $1,882 +6.2% | $184,300 +4.5% |
| 2006 | $1,773 +18.2% | $176,300 +32.3% |
| 2004 | $1,500 +22.8% | $133,300 +19.1% |
| 2003 | $1,221 +6.3% | $111,900 +10% |
| 2002 | $1,149 -7.8% | $101,700 +8.5% |
| 2001 | $1,246 +12.5% | $93,700 +8.4% |
| 2000 | $1,108 | $86,400 |
Find assessor info on the county website
Monthly payment
Est. payment
Payment breakdown
Explore the cost of this home by adjusting the details. Changes won't be saved.Climate risks
Neighborhood: Congdon Park

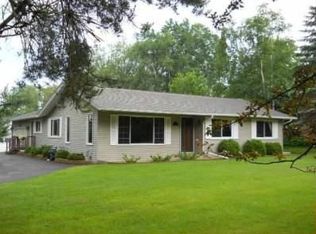
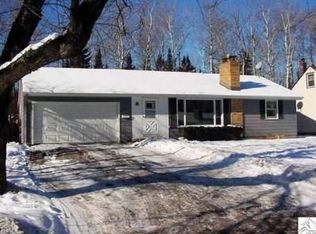
Similar homes
- $499,9005 bd2 ba2.1k sqft204 Wadena St, Duluth, MN 55803For Sale
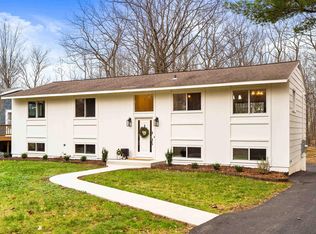 MLS ID #6128932, Jarett Mickelson, Legacy Real Estate Group LLC. Lake Superior Area Realtors as distributed by MLS GRID
- $--3 bd2 ba1.1k sqft5718 Wyoming St, Duluth, MN 55804Auction
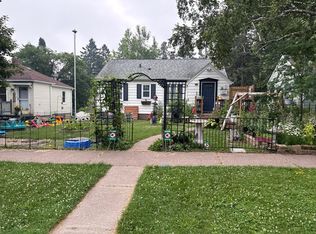 Auction.com 2
- $370,0003 bd2 ba1.6k sqft112 E Oxford St, Duluth, MN 55803For Sale
 MLS ID #6128952, Emily Silverness, Century 21 Atwood. Lake Superior Area Realtors as distributed by MLS GRID
- $--2 bd1 ba1k sqft4615 Vermilion Rd, Duluth, MN 55803Auction
 Auction.com 2
