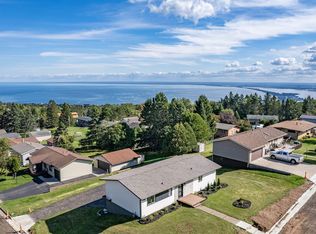
Come home to comfortable main-floor living in this inviting Duluth Heights ranch. A welcoming foyer leads into spaces made for gathering, from the living room with its wood-burning fireplace to the dining room, ready for shared meals and conversation. The stunning galley kitchen offers ample cabinetry and counter space, a wall oven, cooktop, and dishwasher. A breakfast bar overlooks the sunroom, where huge windows frame backyard views and a freestanding wood-burning stove creates a cozy spot to unwind. Three bedrooms with ample closet space and a full bath complete the main floor. A connecting entry between the home and two-car garage adds everyday convenience. The lower level offers potential for a family room, hobby room, or playroom, ready for your personal design. A cedar walk-in closet, laundry room, three-quarter bath, and utility room add practical space. Outside, the property spans over half an acre, with a backyard that abuts State of Minnesota land. A concrete patio invites summer meals and quiet evenings, while three sheds provide space for tools and seasonal equipment. Close to shopping, schools, and everyday conveniences, this home is ready for its next chapter.
For sale
$418,000
1126 Anderson Rd, Duluth, MN 55811
3beds
1,400sqft
Single Family Residence
Built in 1953
0.52 Acres Lot
$-- Zestimate®
$299/sqft
$-- HOA
What's special
Three-quarter bathLaundry roomComfortable main-floor livingCedar walk-in closet
- 7 days
- 967
- 33
Likely to sell faster than
Zillow last checked:
Listing updated:
Listed by:
Mary Beth Nevers 218-349-0702,
Messina & Associates Real Estate
Source: Lake Superior Area Realtors as distributed by MLS GRID,MLS#: 6128697
Facts & features
Interior
Bedrooms & bathrooms
- Bedrooms: 3
- Bathrooms: 2
- Full bathrooms: 1
- 3/4 bathrooms: 1
Rooms
- Room types: Storage Room, Utility Room, Foyer, Entry
Bedroom
- Level: Main
- Area: 110 Square Feet
- Dimensions: 10 x 11
Bedroom
- Level: Main
- Area: 90 Square Feet
- Dimensions: 9 x 10
Bedroom
- Level: Main
- Area: 94.5 Square Feet
- Dimensions: 9 x 10.5
Dining room
- Level: Main
- Area: 80 Square Feet
- Dimensions: 10 x 8
Entry hall
- Description: Entry from Garage
- Level: Main
- Area: 38 Square Feet
- Dimensions: 4 x 9.5
Foyer
- Level: Lower
- Area: 38 Square Feet
- Dimensions: 4 x 9.5
Kitchen
- Level: Main
- Area: 104 Square Feet
- Dimensions: 8 x 13
Living room
- Level: Main
- Area: 216 Square Feet
- Dimensions: 12 x 18
Other
- Description: Generous Space for a Family | Hobby | Game Room
- Level: Lower
Other
- Description: Fantastic Cedar Closet
- Level: Lower
- Area: 59.5 Square Feet
- Dimensions: 7 x 8.5
Sun room
- Description: Amazing Sunroom w/Franklin Wood Burning Stove
- Level: Main
- Area: 292.5 Square Feet
- Dimensions: 13 x 22.5
Heating
- Forced Air
Cooling
- Central Air
Appliances
- Included: Cooktop, Dishwasher, Refrigerator, Wall Oven
Features
- Foyer-Entrance
- Flooring: Hardwood Floors
- Basement: Full,Partially Finished,Bath,Washer Hook-Ups,Dryer Hook-Ups
- Number of fireplaces: 2
- Fireplace features: Wood Burning
Interior area
- Total interior livable area: 1,400 sqft
- Finished area above ground: 1,250
- Finished area below ground: 150
Property
Parking
- Total spaces: 2
- Parking features: Asphalt, Attached
- Attached garage spaces: 2
Features
- Patio & porch: Patio
- Exterior features: Rain Gutters
- Fencing: Fenced
- Has view: Yes
- View description: Typical
Lot
- Size: 0.52 Acres
- Dimensions: 75 x 300
- Features: Landscaped, Tree Coverage - Medium
Details
- Additional structures: Storage Shed
- Parcel number: 010271006599
Construction
Type & style
- Home type: SingleFamily
- Architectural style: Ranch
- Property subtype: Single Family Residence
Materials
- Metal, Frame/Wood
- Foundation: Concrete Perimeter
- Roof: Asphalt Shingle
Condition
- Previously Owned
- Year built: 1953
Utilities & green energy
- Electric: Minnesota Power
- Sewer: Public Sewer
- Water: Public
Community & HOA
HOA
- Has HOA: No
Location
- Region: Duluth
Financial & listing details
- Price per square foot: $299/sqft
- Tax assessed value: $306,200
- Annual tax amount: $3,936
- Date on market: 10/29/2026
- Cumulative days on market: 8 days
- Listing terms: Cash,Conventional,FHA,VA Loan
- Road surface type: Paved
Estimated market value
Not available
Estimated sales range
Not available
Not available
Price history
| Date | Event | Price |
|---|---|---|
| 10/29/2026 | Listed for sale | $418,000$299/sqft |
Source:  Lake Superior Area Realtors as distributed by MLS GRID #6128697 Report a problem | ||
Public tax history
| Year | Property taxes | Tax assessment |
|---|---|---|
| 2026 | $3,936 +6.6% | $306,200 +3.5% |
| 2025 | $3,692 -1.3% | $295,800 +3% |
| 2024 | $3,742 +0.5% | $287,100 +4.3% |
| 2023 | $3,724 +7.6% | $275,200 +5.8% |
| 2022 | $3,460 +16.2% | $260,000 +15.9% |
| 2021 | $2,978 | $224,400 +14.5% |
| 2020 | $2,978 | $195,900 |
| 2019 | $2,978 +17.5% | $195,900 +7.5% |
| 2018 | $2,534 -6.8% | $182,300 |
| 2017 | $2,718 +7.3% | $182,300 +522.2% |
| 2016 | $2,534 | $29,300 -75.8% |
| 2015 | $2,534 +35.2% | $120,900 |
| 2014 | $1,874 +0.7% | $120,900 |
| 2013 | $1,861 +0.6% | $120,900 -5.3% |
| 2012 | $1,849 +13% | $127,600 -15.6% |
| 2011 | $1,637 +7% | $151,200 +1.7% |
| 2010 | $1,530 | $148,700 |
| 2009 | $1,530 -5% | $148,700 -2.9% |
| 2008 | $1,611 +11% | $153,200 +3% |
| 2007 | $1,451 +0.7% | $148,800 |
| 2006 | $1,441 +6.3% | $148,800 +21.1% |
| 2004 | $1,355 +13.8% | $122,900 +12% |
| 2003 | $1,190 +6.4% | $109,700 +10% |
| 2002 | $1,119 -7.6% | $99,700 +8.5% |
| 2001 | $1,211 +12.6% | $91,900 +8.5% |
| 2000 | $1,075 | $84,700 |
Find assessor info on the county website
Monthly payment
Est. payment
Payment breakdown
Explore the cost of this home by adjusting the details. Changes won't be saved.Climate risks
Neighborhood: Duluth Heights

Similar homes
- $399,9003 bd2 ba1.5k sqft1919 Hutchinson Rd, Duluth, MN 55811For Sale
 MLS ID #6128602, Jessie Erickson, Messina & Associates Real Estate. Lake Superior Area Realtors as distributed by MLS GRID
- $349,9004 bd2 ba2k sqft1302 Swan Lake Rd, Duluth, MN 55811For Sale
 MLS ID #6128773, Christopher Jacobson, Messina & Associates Real Estate. Lake Superior Area Realtors as distributed by MLS GRID
- $449,9003 bd2 ba1.7k sqft1634 Cliff Ave, Duluth, MN 55811For Sale
 MLS ID #6128027, Jordan DeCaro, RE/MAX Results. Lake Superior Area Realtors as distributed by MLS GRID
- $459,9002 bd1 ba1.6k sqft2016 Rice Lake Rd, Duluth, MN 55811For Sale
 MLS ID #6126357, Andrew Zahorsky, Mirabella Realty. Lake Superior Area Realtors as distributed by MLS GRID
