From the stained-glass window and original woodwork to the beautiful views of Lake Superior, 1828 E 5th Street is a home where classic Duluth character shines! A welcoming front porch invites you into a home filled with warmth and charm, featuring original hardwood floors, beautiful wood beams, and built-ins throughout. The spacious living room offers a cozy gas fireplace, while the dining room captures views of Lake Superior and opens to a generous deck, perfect for outdoor dining, entertaining, or enjoying your morning coffee! The kitchen was remodeled in 2020 with cabinetry extending to the ceiling, soft-close drawers, and in-floor heat, with new flooring and appliances added in 2026. Upstairs, you'll find three bedrooms, including a primary bedroom with lake views and TWO walk-in closets! An updated full bathroom completes the upper level. The lower level offers even more living space with a fourth bedroom featuring an egress window, a recreation room, an office or music room, a three-quarter bathroom, laundry, and access to the 1+ car attached garage. Additional improvements over the years include select replacement windows, updated sewer and water lines, and upstairs bathroom plumbing. With its beautiful architectural details, versatile living spaces, and Lake Superior views, this home has so much to offer! Come see what makes 1828 E 5th Street so special.
Pending
Price cut: $14.9K (11/5)
$385,000
1828 E 5th St, Duluth, MN 55812
4beds
1,951sqft
Single Family Residence
Built in 1909
7,405 Square Feet Lot
$-- Zestimate®
$197/sqft
$-- HOA
What's special
Original hardwood floorsLake superior viewsGenerous deckCozy gas fireplaceOriginal woodworkBeautiful architectural detailsBeautiful wood beams
- 29 days
- 5,631
- 575
Likely to sell faster than
Zillow last checked:
Listing updated:
Listed by:
Jessie Erickson 612-636-0507,
Messina & Associates Real Estate,
Deanna Bennett 218-343-8444,
Messina & Associates Real Estate
Source: Lake Superior Area Realtors as distributed by MLS GRID,MLS#: 6128614
Facts & features
Interior
Bedrooms & bathrooms
- Bedrooms: 4
- Bathrooms: 2
- Full bathrooms: 1
- 3/4 bathrooms: 1
Rooms
- Room types: Family/Rec, Entry
Primary bedroom
- Description: Spacious primary bedroom with Lake Superior views, hardwood floors, and two walk-in closets.
- Level: Upper
- Area: 150 Square Feet
- Dimensions: 15 x 10
Bedroom
- Description: Fourth bedroom with egress window and closet space.
- Level: Lower
- Area: 110 Square Feet
- Dimensions: 11 x 10
Bedroom
- Description: Bright upper-level bedroom with hardwood floors, built-in shelving, and natural light.
- Level: Upper
- Area: 110 Square Feet
- Dimensions: 10 x 11
Bedroom
- Description: Comfortable upper-level bedroom with updated carpeting and ample natural light.
- Level: Upper
- Area: 126 Square Feet
- Dimensions: 14 x 9
Dining room
- Description: Spacious dining room with original built-in cabinetry, hardwood floors, and Lake Superior views.
- Level: Main
- Area: 195 Square Feet
- Dimensions: 13 x 15
Entry hall
- Description: A welcoming entryway with rich woodwork, natural light, and a convenient spot for coats, shoes, and everyday essentials.
- Level: Main
- Area: 21 Square Feet
- Dimensions: 3 x 7
Kitchen
- Description: Updated kitchen with ceiling-height cabinetry, soft-close drawers, and in-floor heat.
- Level: Main
- Area: 204 Square Feet
- Dimensions: 17 x 12
Living room
- Description: Original hardwood floors, wood-beamed ceiling, built-ins, and a cozy gas fireplace.
- Level: Main
- Area: 153 Square Feet
- Dimensions: 9 x 17
Office
- Description: Versatile bonus space with built-in cabinetry, a utility sink, and room for storage, hobbies, or projects.
- Level: Lower
- Area: 84 Square Feet
- Dimensions: 7 x 12
Rec room
- Description: Finished family room with space for relaxing, entertaining, or movie nights.
- Level: Lower
- Area: 210 Square Feet
- Dimensions: 10 x 21
Heating
- Boiler, Fireplace(s), In Floor Heat, Natural Gas
Appliances
- Laundry: Dryer Hook-Ups, Washer Hookup
Features
- Natural Woodwork
- Basement: Full,Walkout,Bath,Bedrooms,Family/Rec Room
- Number of fireplaces: 1
- Fireplace features: Gas
Interior area
- Total interior livable area: 1,951 sqft
- Finished area above ground: 1,350
- Finished area below ground: 601
Property
Parking
- Total spaces: 2
- Parking features: Common, Tuckunder
- Attached garage spaces: 2
Features
- Has view: Yes
- View description: Lake Superior
- Has water view: Yes
- Water view: Lake Superior
Lot
- Size: 7,405 Square Feet
- Dimensions: 50 x 150
Details
- Parcel number: 010220001130
Construction
Type & style
- Home type: SingleFamily
- Architectural style: Traditional
- Property subtype: Single Family Residence
Materials
- Wood, Frame/Wood
- Foundation: Concrete Perimeter
Condition
- Previously Owned
- Year built: 1909
Utilities & green energy
- Electric: Minnesota Power
- Sewer: Public Sewer
- Water: Public
Community & HOA
HOA
- Has HOA: No
Location
- Region: Duluth
Financial & listing details
- Price per square foot: $197/sqft
- Tax assessed value: $280,000
- Annual tax amount: $3,444
- Date on market: 10/22/2026
- Cumulative days on market: 22 days
Estimated market value
Not available
Estimated sales range
Not available
Not available
Price history
| Date | Event | Price |
|---|---|---|
| 11/15/2026 | Pending sale | $385,000$197/sqft |
Source:  Lake Superior Area Realtors as distributed by MLS GRID #6128614 Report a problem | ||
| 11/7/2026 | Contingent | $385,000$197/sqft |
Source: Lake Superior Area Realtors as distributed by MLS GRID #6128614 Report a problem | ||
| 11/5/2026 | Price change | $385,000-3.7%$197/sqft |
Source: Lake Superior Area Realtors as distributed by MLS GRID #6128614 Report a problem | ||
| 10/22/2026 | Listed for sale | $399,900$205/sqft |
Source: Lake Superior Area Realtors as distributed by MLS GRID #6128614 Report a problem | ||
Public tax history
| Year | Property taxes | Tax assessment |
|---|---|---|
| 2026 | $3,478 +9.6% | $280,000 +5.4% |
| 2025 | $3,172 +6.2% | $265,600 +5.5% |
| 2024 | $2,988 +1.6% | $251,800 +11.7% |
| 2023 | $2,940 -0.8% | $225,500 +6.6% |
| 2022 | $2,964 +13.4% | $211,500 +7.6% |
| 2021 | $2,614 | $196,500 +12% |
| 2020 | $2,614 | $175,500 |
| 2019 | $2,614 +13.6% | $175,500 +4.2% |
| 2018 | $2,302 -6.8% | $168,400 |
| 2017 | $2,470 +7.3% | $168,400 -46.5% |
| 2016 | $2,302 +6.3% | $314,700 +129.2% |
| 2015 | $2,166 +2.4% | $137,300 |
| 2014 | $2,116 +0.5% | $137,300 |
| 2013 | $2,105 +0.9% | $137,300 -5% |
| 2012 | $2,087 +13.3% | $144,600 -13.3% |
| 2011 | $1,842 -1.5% | $166,800 -5% |
| 2010 | $1,870 | $175,500 |
| 2009 | $1,870 -2.6% | $175,500 -1% |
| 2008 | $1,920 +10.7% | $177,300 +3% |
| 2007 | $1,735 +3.3% | $172,200 +2.1% |
| 2006 | $1,680 +41.3% | $168,600 +51.9% |
| 2004 | $1,189 +14.2% | $111,000 +12% |
| 2003 | $1,040 +6.6% | $99,100 +10% |
| 2002 | $977 -6.3% | $90,100 +8.6% |
| 2001 | $1,042 +13.5% | $83,000 +8.5% |
| 2000 | $918 | $76,500 |
Find assessor info on the county website
Monthly payment
Est. payment
Payment breakdown
Explore the cost of this home by adjusting the details. Changes won't be saved.Climate risks
Neighborhood: Endion
Similar homes
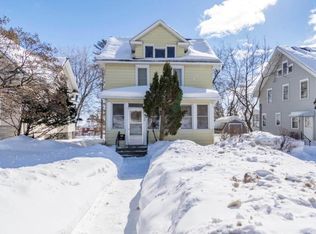
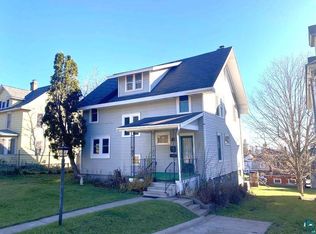
- $375,0005 bd2 ba2.3k sqft2327 E 4th St, Duluth, MN 55812For Sale
 MLS ID #6127900, Anne Edmunds, AXEN Realty. Lake Superior Area Realtors as distributed by MLS GRID
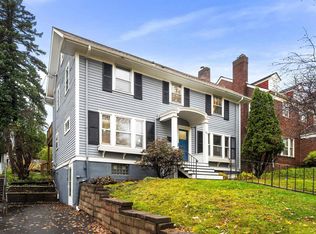
- $448,5004 bd3 ba2.2k sqft2117 E 2nd St, Duluth, MN 55812For Sale
 MLS ID #6128780, Chad Watczak, Edina Realty, Inc. - Duluth. Lake Superior Area Realtors as distributed by MLS GRID
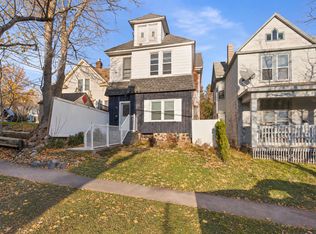
- $274,9003 bd2 ba1.4k sqft308 S 19th Ave E, Duluth, MN 55812For Sale
 MLS ID #6128924, Marta Swierc, RE/MAX Results. Lake Superior Area Realtors as distributed by MLS GRID
- $349,9006 bd2 ba1.9k sqft1429 E 4th St, Duluth, MN 55805For Sale
 MLS ID #6126761, Michael Hoffman, Michael Hoffman Realty. Lake Superior Area Realtors as distributed by MLS GRID
