Pride of Ownership shines with this Close to Perfect and Impeccable 4 bdrm/3 bath Colonial Style Home located a few blocks from Barker's Island and a few blocks from Central park in the historic East End of Superior! Updated top to bottom, showcasing natural light throughout, and this home has 3 levels of finished living space. Entering the front door, there is a large living room to the left with your own cozy gas fireplace. To the right a formal dining room combined with an eat-in kitchen. The kitchen has refinished cabinetry, a beautiful backsplash, stainless appliances, and lots of space to prep and serve food. Off of the kitchen is a convenient half bath, and a door to the finished basement with it's family/entertaining room, a Huge bath with a gorgeous walk-in shower, and a dedicated laundry space. Washer and Dryer are brand new too! Also in the basement is an office nook, and an extra storage room. Wrapping up the home is the upper level with all 4 bedrooms, and a full updated family bath with amazing tile finished shower! Upstairs there are 2 mini-splits, and there is also a 3rd mini-split on the main level. The exterior of the home was recently resided, the roof is 2 years old, and the windows, the windows are all recently replaced with beautiful Anderson Renewals (over $40,000!). Outside, the 60 X 135 lot is spacious and the backyard is entirely fenced in with a large back deck with new Pergola, and the yard also includes a handy shed, and access to the 2 car garage with large back parking pad.
For sale
$415,000
1007 E 4th St, Superior, WI 54880
4beds
2,186sqft
Single Family Residence
Built in 1962
8,712 Square Feet Lot
$-- Zestimate®
$190/sqft
$-- HOA
What's special
Handy shedBeautiful backsplashNatural light throughoutRefinished cabinetryCozy gas fireplaceEat-in kitchenExtra storage room
- 4 hours
- 204
- 12
Zillow last checked:
Listing updated:
Listed by:
Joe Hermanson 218-590-8192,
RE/MAX Results
Source: Lake Superior Area Realtors as distributed by MLS GRID,MLS#: 6128346
Facts & features
Interior
Bedrooms & bathrooms
- Bedrooms: 4
- Bathrooms: 2
- Full bathrooms: 1
- 3/4 bathrooms: 1
- 1/2 bathrooms: 1
Bedroom
- Level: Upper
- Area: 165 Square Feet
- Dimensions: 11 x 15
Bedroom
- Level: Upper
- Area: 130 Square Feet
- Dimensions: 10.4 x 12.5
Bedroom
- Level: Upper
- Area: 118.75 Square Feet
- Dimensions: 9.5 x 12.5
Dining room
- Level: Main
- Area: 143 Square Feet
- Dimensions: 11 x 13
Kitchen
- Level: Main
- Area: 143 Square Feet
- Dimensions: 11 x 13
Living room
- Level: Main
- Area: 276 Square Feet
- Dimensions: 12 x 23
Heating
- Boiler
Features
- Basement: Full,Finished
- Number of fireplaces: 1
- Fireplace features: Gas
Interior area
- Total interior livable area: 2,186 sqft
- Finished area above ground: 1,536
- Finished area below ground: 650
Property
Parking
- Total spaces: 2
- Parking features: Detached
- Garage spaces: 2
Lot
- Size: 8,712 Square Feet
- Dimensions: 60 x 135
Details
- Foundation area: 768
- Parcel number: 028020604000
Construction
Type & style
- Home type: SingleFamily
- Architectural style: Colonial
- Property subtype: Single Family Residence
Materials
- Stone, Vinyl, Frame/Wood
- Foundation: Concrete Perimeter
Condition
- Previously Owned
- Year built: 1962
Utilities & green energy
- Electric: SWL&P
- Sewer: Public Sewer
- Water: Public
Community & HOA
HOA
- Has HOA: No
Location
- Region: Superior
Financial & listing details
- Price per square foot: $190/sqft
- Tax assessed value: $283,500
- Annual tax amount: $3,762
- Date on market: 10/6/2026
Estimated market value
Not available
Estimated sales range
Not available
Not available
Price history
| Date | Event | Price |
|---|---|---|
| 10/6/2026 | Listed for sale | $415,000+124.3%$190/sqft |
Source:  WIREX MLS #6128346 Report a problem WIREX MLS #6128346 Report a problem | ||
| 9/11/2015 | Sold | $185,000$85/sqft |
Source:  Lake Superior Area Realtors as distributed by MLS GRID #6056463 Report a problem Lake Superior Area Realtors as distributed by MLS GRID #6056463 Report a problem | ||
| 8/25/2015 | Pending sale | $185,000$85/sqft |
Source: RE/MAX 1 #49913 Report a problem | ||
| 7/22/2015 | Listed for sale | $185,000+13.5%$85/sqft |
Source: RE/MAX 1 #49913 Report a problem | ||
| 9/20/2010 | Sold | $163,000-4.1%$75/sqft |
Source: Lake Superior Area Realtors as distributed by MLS GRID #6049074 Report a problem | ||
| 8/5/2010 | Listed for sale | $169,900+16.3%$78/sqft |
Source: Weichert, Realtors Twin Ports #38180 Report a problem | ||
| 11/19/2008 | Sold | $146,100$67/sqft |
Source: Public Record Report a problem | ||
Public tax history
| Year | Property taxes | Tax assessment |
|---|---|---|
| 2025 | $3,763 +2.3% | $265,500 |
| 2024 | $3,678 +1.6% | $265,500 +44.8% |
| 2023 | $3,619 -1.7% | $183,400 |
| 2022 | $3,680 +1.5% | $183,400 +5.6% |
| 2021 | $3,627 -13.8% | $173,600 |
| 2020 | $4,209 +21.9% | $173,600 |
| 2019 | $3,453 -0.4% | $173,600 |
| 2018 | $3,468 -4.8% | $173,600 |
| 2017 | $3,643 +3326.2% | $173,600 |
| 2016 | $106 +1.3% | $173,600 +42.4% |
| 2015 | $105 -96.5% | $121,900 -11.9% |
| 2014 | $3,011 +0.9% | $138,400 |
| 2013 | $2,983 +0.4% | $138,400 |
| 2012 | $2,973 -2.3% | $138,400 |
| 2011 | $3,043 -1.7% | $138,400 |
| 2010 | $3,097 +8.7% | $138,400 |
| 2009 | $2,849 | $138,400 |
| 2008 | -- | $138,400 |
| 2007 | $2,920 +2.3% | $138,400 |
| 2006 | $2,854 +0.3% | $138,400 |
| 2005 | $2,846 +8.4% | $138,400 +46.3% |
| 2004 | $2,627 +6.8% | $94,600 |
| 2003 | $2,460 +2.1% | $94,600 |
| 2002 | $2,410 +1% | $94,600 |
| 2001 | $2,387 +9.8% | $94,600 |
| 2000 | $2,173 | $94,600 |
Find assessor info on the county website
Monthly payment
Est. payment
Payment breakdown
Explore the cost of this home by adjusting the details. Changes won't be saved.Climate risks
Neighborhood: 54880
Similar homes
- $377,5004 bd2 ba1.7k sqft1309 E 7th St, Superior, WI 54880For Sale
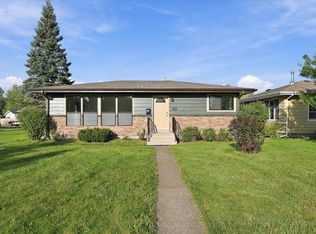 MLS ID #6128023, Adam Johnson, eXp Realty, LLC- MN. Lake Superior Area Realtors as distributed by MLS GRID
 - $279,9003 bd2 ba1.8k sqft1619 E 4th St, Superior, WI 54880For Sale
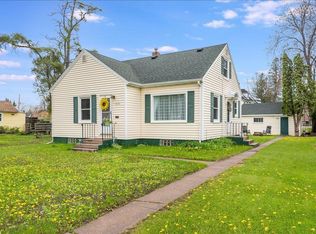 MLS ID #6128340, Steve Braman, RE/MAX Results. Lake Superior Area Realtors as distributed by MLS GRID
 - $410,0003 bd2 ba2k sqft4 Highgate St, Superior, WI 54880For Sale
 MLS ID #6127181, Ryan Bayless, Thrive Realty - Duluth. Lake Superior Area Realtors as distributed by MLS GRID
 - $429,0003 bd2 ba2.2k sqft3020 E 8th St, Superior, WI 54880-548For Sale
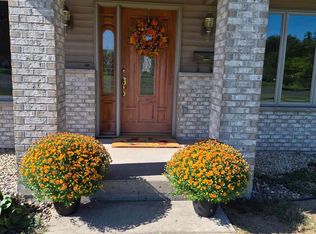 MLS ID #6127833, LaDonna Bergum, Duluth Realty Group LLC. Lake Superior Area Realtors as distributed by MLS GRID
