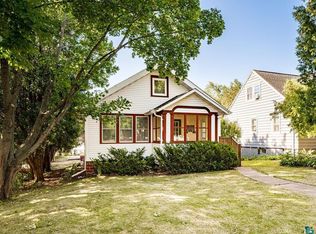
Charming Lakeside bungalow! You will find everything you need and more in this three+ bedroom, two bath home with a great layout. The main floor offers a nice sized living room with a wood-burning fireplace that is open to the dining room and that flows to the kitchen. There are two bedrooms and a full bath on the main floor as well. Upstairs is the primary bedroom with a walk-in-closet and room for a sitting area or office too. The lower level hosts the laundry, a second bathroom, a large office with walk-in-closet, a rec room with access to the three season sunroom. This leads to the back yard with a nice patio area and garage. All of this offered close to East High School, elementary schools, the Lakewalk and all the amenities Lakeside/Lester Park area offers!
Coming soon
$399,900
4314 Cooke St, Duluth, MN 55804
3beds
2,056sqft
Single Family Residence
Built in 1945
6,969 Square Feet Lot
$366,300 Zestimate®
$195/sqft
$-- HOA
What's special
- 2 days
- 647
- 54
Zillow last checked:
Listing updated:
Listed by:
Julia Russom 218-390-4258,
RE/MAX Results
Source: Lake Superior Area Realtors as distributed by MLS GRID,MLS#: 6128325
Facts & features
Interior
Bedrooms & bathrooms
- Bedrooms: 3
- Bathrooms: 2
- Full bathrooms: 1
- 3/4 bathrooms: 1
Primary bedroom
- Description: Walk-in closet
- Level: Second
- Area: 330 Square Feet
- Dimensions: 10 x 33
Bedroom
- Level: Main
- Area: 88 Square Feet
- Dimensions: 8 x 11
Bedroom
- Level: Main
- Area: 126.5 Square Feet
- Dimensions: 11 x 11.5
Dining room
- Level: Main
- Area: 115.5 Square Feet
- Dimensions: 10.5 x 11
Kitchen
- Level: Main
- Area: 99 Square Feet
- Dimensions: 9 x 11
Laundry
- Level: Lower
- Area: 68 Square Feet
- Dimensions: 8.5 x 8
Living room
- Description: Wood fireplace
- Level: Main
- Area: 218.75 Square Feet
- Dimensions: 12.5 x 17.5
Office
- Description: Walk-in closet
- Level: Lower
- Area: 138 Square Feet
- Dimensions: 11.5 x 12
Rec room
- Level: Lower
- Area: 160 Square Feet
- Dimensions: 10 x 16
Rec room
- Description: Second rec room, open to laundry
- Level: Lower
- Area: 115.5 Square Feet
- Dimensions: 10.5 x 11
Other
- Level: Lower
- Area: 115 Square Feet
- Dimensions: 10 x 11.5
Heating
- Forced Air
Cooling
- Window Unit(s)
Features
- Basement: Full,Partially Finished,Walkout,Bath,Den/Office,Family/Rec Room,Washer Hook-Ups,Dryer Hook-Ups
- Number of fireplaces: 1
- Fireplace features: Wood Burning
Interior area
- Total interior livable area: 2,056 sqft
- Finished area above ground: 1,369
- Finished area below ground: 687
Property
Parking
- Total spaces: 1
- Parking features: Detached
- Garage spaces: 1
Lot
- Size: 6,969 Square Feet
- Dimensions: 50 x 140
Details
- Parcel number: 010301005200
Construction
Type & style
- Home type: SingleFamily
- Architectural style: Bungalow
- Property subtype: Single Family Residence
Materials
- Metal, Frame/Wood
- Foundation: Concrete Perimeter
Condition
- Previously Owned
- Year built: 1945
Utilities & green energy
- Electric: Minnesota Power
- Sewer: Public Sewer
- Water: Public
Community & HOA
HOA
- Has HOA: No
Location
- Region: Duluth
Financial & listing details
- Price per square foot: $195/sqft
- Tax assessed value: $305,700
- Annual tax amount: $4,086
- Date on market: 10/5/2026
- Cumulative days on market: 3 days
Estimated market value
$366,300
$344,000 - $392,000
$2,237/mo
Price history
| Date | Event | Price |
|---|---|---|
| 6/2/2016 | Sold | $205,000+0.2%$100/sqft |
Source:  Lake Superior Area Realtors as distributed by MLS GRID #6021114 Report a problem Lake Superior Area Realtors as distributed by MLS GRID #6021114 Report a problem | ||
| 3/30/2016 | Pending sale | $204,500$99/sqft |
Source: Real Living Messina & Associates, Inc. #6021114 Report a problem | ||
| 3/28/2016 | Listed for sale | $204,500+46.6%$99/sqft |
Source: Real Living Messina & Associates, Inc. #6021114 Report a problem | ||
| 8/6/2004 | Sold | $139,500$68/sqft |
Source: Public Record Report a problem | ||
Public tax history
| Year | Property taxes | Tax assessment |
|---|---|---|
| 2025 | $3,806 +1.2% | $305,700 +3.7% |
| 2024 | $3,762 +3.8% | $294,800 +6.6% |
| 2023 | $3,626 +13.2% | $276,500 +8.9% |
| 2022 | $3,204 +4.7% | $254,000 +21% |
| 2021 | $3,060 | $210,000 +4.7% |
| 2020 | $3,060 | $200,500 |
| 2019 | $3,060 +90.8% | $200,500 +58.6% |
| 2018 | $1,604 -13.2% | $126,400 |
| 2017 | $1,848 +15.2% | $126,400 +11.1% |
| 2016 | $1,604 +10.9% | $113,800 +26.4% |
| 2015 | $1,446 +2.1% | $90,000 +14.2% |
| 2014 | $1,416 +14.6% | $78,800 |
| 2013 | $1,235 +0% | $78,800 -5.9% |
| 2012 | $1,235 +11.5% | $83,700 -24.6% |
| 2011 | $1,108 -1.7% | $111,000 -5% |
| 2010 | $1,127 | $116,900 |
| 2009 | $1,127 -5.4% | $116,900 -3% |
| 2008 | $1,191 +11.8% | $120,500 +3% |
| 2007 | $1,065 +0.8% | $117,000 |
| 2006 | $1,057 +13.8% | $117,000 +26.6% |
| 2004 | $929 +15.3% | $92,400 +12% |
| 2003 | $806 +6.4% | $82,500 +10% |
| 2002 | $757 -8.4% | $75,000 +8.5% |
| 2001 | $827 +8.3% | $69,100 +8.5% |
| 2000 | $764 | $63,700 |
Find assessor info on the county website
Monthly payment
Est. payment
Payment breakdown
Explore the cost of this home by adjusting the details. Changes won't be saved.Climate risks
Neighborhood: Lakeside/Lester Park
Similar homes
- $449,9003 bd2 ba1.8k sqft4315 Gladstone St, Duluth, MN 55804For Sale
 MLS ID #6128279, Jeanne Tondryk, Messina & Associates Real Estate. Lake Superior Area Realtors as distributed by MLS GRID
 - $329,9003 bd2 ba1.6k sqft909 N 49th Ave E, Duluth, MN 55804For Sale
 MLS ID #6128370, Josh Kalligher, RE/MAX Results. Lake Superior Area Realtors as distributed by MLS GRID
 - $389,9003 bd2 ba1.7k sqft5215 Avondale St, Duluth, MN 55804For Sale
 MLS ID #6128042, Greg T Running, Coldwell Banker Realty - Duluth. Lake Superior Area Realtors as distributed by MLS GRID
 - $--3 bd2 ba1.1k sqft4134 Martin Rd, Duluth, MN 55803Auction
 Auction.com 2
