Been dreaming of living on the North Shore? Here's your opportunity! This charming home has so many features worth bragging about. New kitchen appliances, flooring and granite counter tops. New gas fireplace and chimney lining. All new carpet and paint and either tile or beautiful hardwood floors. Master bedroom and bath plus walk-in closet. Both master and guest bath have step in showers. A 20x32 addition on a slab not only added to the square footage but provided a nice view of Lake Superior. Plus, it's within walking distance to Stoney Point for swimming and fishing. Other noteworthy items are a new furnace and 80-gallon hot water heater, 200-amp service, and dry basement. Outside is an original wood sauna. Schedule your private showing today!
For sale
Price cut: $24K (9/11)
$475,000
5845 North Shore Dr, Duluth, MN 55804
3beds
1,468sqft
Single Family Residence
Built in 1953
1.3 Acres Lot
$-- Zestimate®
$324/sqft
$-- HOA
What's special
Master bedroom and bathOriginal wood saunaNew kitchen appliancesGranite counter topsSmall walk-in closetDry basementNew carpet and paint
- 71 days
- 2,664
- 130
Zillow last checked:
Listing updated:
Listed by:
Michelle Ryan 218-393-0289,
RE/MAX Results
Source: Lake Superior Area Realtors as distributed by MLS GRID,MLS#: 6127070
Facts & features
Interior
Bedrooms & bathrooms
- Bedrooms: 3
- Bathrooms: 2
- 3/4 bathrooms: 2
Rooms
- Room types: Workshop
Primary bedroom
- Description: walk in closet, newly painted and new carpet
- Level: Main
- Area: 178.5 Square Feet
- Dimensions: 10.5 x 17
Bedroom
- Description: hardwood floors and newly painted
- Level: Main
- Area: 131.25 Square Feet
- Dimensions: 12.5 x 10.5
Bedroom
- Description: hardwood floors and newly painted
- Level: Main
- Area: 115.5 Square Feet
- Dimensions: 11 x 10.5
Bathroom
- Description: private bath with walk-in shower and tiled floors
- Level: Main
- Area: 64 Square Feet
- Dimensions: 8 x 8
Bathroom
- Description: walk-in shower
- Level: Main
- Area: 60 Square Feet
- Dimensions: 6 x 10
Dining room
- Description: newly painted, new carpet and new gas fireplace
- Level: Main
- Area: 288 Square Feet
- Dimensions: 16 x 18
Kitchen
- Description: Granite counters, new stove and frig
- Level: Main
- Area: 108 Square Feet
- Dimensions: 8 x 13.5
Living room
- Description: newly painted and new carpet. Bay window with Lake Superior view
- Level: Main
- Area: 263.25 Square Feet
- Dimensions: 13.5 x 19.5
Heating
- Baseboard, Fireplace(s), Propane, Electric
Cooling
- None
Appliances
- Included: Water Heater-Gas, Dryer, Exhaust Fan, Microwave, Range, Refrigerator, Washer
- Laundry: Dryer Hook-Ups, Washer Hookup
Features
- Ceiling Fan(s), Walk-In Closet(s)
- Flooring: Hardwood Floors, Tiled Floors
- Windows: Bay Window(s), Wood Frames
- Basement: Partial,Drainage System,Unfinished,Utility Room,Washer Hook-Ups,Dryer Hook-Ups
- Number of fireplaces: 1
- Fireplace features: Gas
Interior area
- Total interior livable area: 1,468 sqft
- Finished area above ground: 1,468
- Finished area below ground: 0
Property
Parking
- Total spaces: 2
- Parking features: Off Street, RV Parking, Asphalt, Detached, Electrical Service, Slab
- Garage spaces: 2
- Has uncovered spaces: Yes
Accessibility
- Accessibility features: Roll-In Shower
Features
- Patio & porch: Deck, Porch
- Exterior features: Rain Gutters
- Has view: Yes
- View description: Lake Superior
- Has water view: Yes
- Water view: Lake Superior
Lot
- Size: 1.3 Acres
- Dimensions: 290 x 155
- Features: Accessible Shoreline, Landscaped, Tree Coverage - Medium, High, Level
Details
- Additional structures: Sauna, Storage Shed
- Parcel number: 315006000780
- Zoning description: Residential
- Other equipment: Fuel Tank-Rented, Dehumidifier
Construction
Type & style
- Home type: SingleFamily
- Architectural style: Ranch
- Property subtype: Single Family Residence
Materials
- Wood, Frame/Wood
- Foundation: Concrete Perimeter
- Roof: Asphalt Shingle
Condition
- Year built: 1953
Utilities & green energy
- Electric: Coop Power & Light
- Sewer: Public Sewer
- Water: Dug
- Utilities for property: Fiber Optic
Community & HOA
HOA
- Has HOA: No
Location
- Region: Duluth
Financial & listing details
- Price per square foot: $324/sqft
- Tax assessed value: $435,600
- Annual tax amount: $3,298
- Date on market: 7/30/2026
- Cumulative days on market: 71 days
- Listing terms: Cash,Conventional
- Road surface type: Paved
Estimated market value
Not available
Estimated sales range
Not available
Not available
Price history
| Date | Event | Price |
|---|---|---|
| 9/11/2026 | Price change | $475,000-4.8%$324/sqft |
Source:  Lake Superior Area Realtors as distributed by MLS GRID #6127070 Report a problem Lake Superior Area Realtors as distributed by MLS GRID #6127070 Report a problem | ||
| 8/14/2026 | Price change | $499,000-5%$340/sqft |
Source: Lake Superior Area Realtors as distributed by MLS GRID #6127070 Report a problem | ||
| 7/30/2026 | Listed for sale | $525,000$358/sqft |
Source: Lake Superior Area Realtors as distributed by MLS GRID #6127070 Report a problem | ||
Public tax history
| Year | Property taxes | Tax assessment |
|---|---|---|
| 2025 | $3,788 +4.5% | $435,600 +4.7% |
| 2024 | $3,624 +21.8% | $416,000 +17.3% |
| 2023 | $2,976 -10.7% | $354,700 +32% |
| 2022 | $3,332 +3.5% | $268,700 +13.4% |
| 2021 | $3,220 | $236,900 +7.7% |
| 2020 | $3,220 | $220,000 |
| 2019 | $3,220 +1.6% | $220,000 +0.1% |
| 2018 | $3,168 +0.8% | $219,800 |
| 2017 | $3,142 -0.8% | $219,800 +1.4% |
| 2016 | $3,168 -3% | $216,800 +16.1% |
| 2015 | $3,266 +4.5% | $186,800 |
| 2014 | $3,124 +48.4% | $186,800 -2.3% |
| 2013 | $2,105 -35.6% | $191,100 -8.9% |
| 2012 | $3,270 +56.2% | $209,800 -7.4% |
| 2011 | $2,093 +4% | $226,600 +5% |
| 2010 | $2,013 | $215,900 |
| 2009 | $2,013 -31.6% | $215,900 -4% |
| 2008 | $2,943 -0.9% | $224,900 +8% |
| 2007 | $2,968 +9.4% | $208,200 +3.3% |
| 2006 | $2,714 +16.1% | $201,600 +35.5% |
| 2004 | $2,338 -3.9% | $148,800 +12% |
| 2003 | $2,433 +48.9% | $132,900 +10% |
| 2002 | $1,634 +22.1% | $120,800 +8.5% |
| 2001 | $1,338 +23.4% | $111,300 +8.5% |
| 2000 | $1,084 | $102,600 |
Find assessor info on the county website
Monthly payment
Est. payment
Payment breakdown
Explore the cost of this home by adjusting the details. Changes won't be saved.Climate risks
Neighborhood: 55804
Similar homes
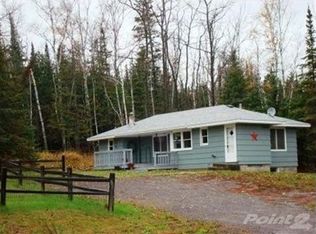
- $464,9003 bd2 ba1.9k sqft5247 Greenwood Rd, Duluth, MN 55804For Sale
 MLS ID #6127949, Casey Knutson Carbert, Edmunds Company, LLP. Lake Superior Area Realtors as distributed by MLS GRID
 - $550,0003 bd2 ba1.9k sqft3155 Poplar Rd, Duluth, MN 55804For Sale
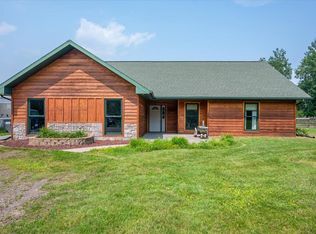 MLS ID #6128112, Darcie Rae Novak, Thrive Realty - Duluth. Lake Superior Area Realtors as distributed by MLS GRID
 - $449,9003 bd2 ba1.8k sqft4315 Gladstone St, Duluth, MN 55804For Sale
 MLS ID #6128279, Jeanne Tondryk, Messina & Associates Real Estate. Lake Superior Area Realtors as distributed by MLS GRID
 - $449,9003 bd2 ba1.5k sqft1349 Bourdage Rd, Two Harbors, MN 55616For Sale
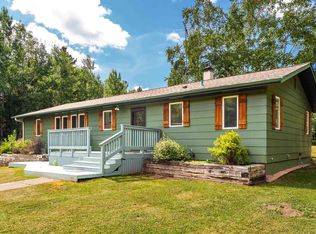 MLS ID #6127587, Deanna Bennett, Messina & Associates Real Estate. Lake Superior Area Realtors as distributed by MLS GRID
