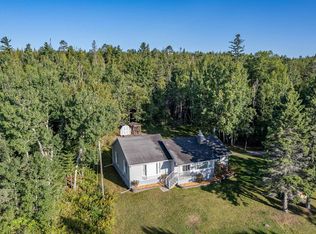
5 LOTS. 2 DWELLINGS. SEPARATE METERS. 3 BLOCKS TO THE LAKE! Enjoy Lake Superior access without the high price-tag. This Knife River property offers a Home & Cottage, both in pristine condition. Discover the blend of coastal North Shore living & smart financial flexibility. A rare offering: options for multi-generational living, a private home office, studio, income generator & an instant mortgage offset. 2 homes for 1 price. The cottage is currently vacant allowing a new owner complete flexibility. Utilities are metered separately to easily manage tenant utility costs. Updates include a larger bath with walk-in shower & new heating system. A comfortable floorplan & easy one-level living for guests or tenants. Enter the main house through the covered front porch or back deck, complete with retractable awning & kitchen access. Craftsmanship shines throughout the living space. Added contemporary full bath, walk in shower, large walk-in closet, bedroom & storage upstairs. A finished lower level: bonus space for recreation, hobbies or storage, gas fireplace & laundry. New water heater & 3-year-old furnace. The parcel contains 5 city lots, parking for 3 vehicles, room for expansion or a garage, large storage shed & public sanitary sewer system. Enjoy the peace of Knife River, the proximity to the Lake, Two Harbors & Duluth & the rare financial freedom this dual-property provides. Pre-inspection available.
For sale
Price cut: $10K (11/4)
$370,000
267 E 2nd St, Knife River, MN 55609
4beds
1,982sqft
Single Family Residence
Built in 1929
0.39 Acres Lot
$-- Zestimate®
$187/sqft
$-- HOA
What's special
Easy one-level livingGas fireplaceCovered front porchLarge storage shedNew water heaterComfortable floorplanNew heating system
- 53 days
- 1,178
- 66
Zillow last checked:
Listing updated:
Listed by:
Sandi Nelson 218-393-7030,
RE/MAX Results
Source: Lake Superior Area Realtors as distributed by MLS GRID,MLS#: 6128012
Facts & features
Interior
Bedrooms & bathrooms
- Bedrooms: 4
- Bathrooms: 2
- Full bathrooms: 1
- 3/4 bathrooms: 1
Bedroom
- Level: Main
- Area: 100.98 Square Feet
- Dimensions: 9.9 x 10.2
Bedroom
- Level: Main
- Area: 80.66 Square Feet
- Dimensions: 10.9 x 7.4
Bedroom
- Level: Upper
- Area: 451.44 Square Feet
- Dimensions: 22.8 x 19.8
Family room
- Level: Lower
- Area: 589.1 Square Feet
- Dimensions: 21.5 x 27.4
Kitchen
- Level: Main
- Area: 178.71 Square Feet
- Dimensions: 11.1 x 16.1
Living room
- Level: Main
- Area: 451.5 Square Feet
- Dimensions: 21.5 x 21
Other
- Description: cottage bedroom
- Level: Main
- Area: 145.92 Square Feet
- Dimensions: 19.2 x 7.6
Other
- Description: walk-in closet
- Level: Main
- Area: 56.64 Square Feet
- Dimensions: 9.6 x 5.9
Other
- Description: cottage living room
- Level: Main
- Area: 150.08 Square Feet
- Dimensions: 11.2 x 13.4
Other
- Description: cottage kitchen
- Level: Main
- Area: 80.34 Square Feet
- Dimensions: 7.8 x 10.3
Heating
- Forced Air, Propane
Features
- Eat In Kitchen, Natural Woodwork, Walk-In Closet(s)
- Basement: Full
- Number of fireplaces: 1
- Fireplace features: Gas
Interior area
- Total interior livable area: 1,982 sqft
- Finished area above ground: 1,400
- Finished area below ground: 582
Property
Parking
- Parking features: None
Features
- Patio & porch: Deck, Porch
Lot
- Size: 0.39 Acres
- Dimensions: 125 x 135
Details
- Additional structures: Storage Shed, Guest House
- Parcel number: 25527621140
Construction
Type & style
- Home type: SingleFamily
- Architectural style: Traditional
- Property subtype: Single Family Residence
Materials
- Vinyl, Wood, Frame/Wood
- Foundation: Concrete Perimeter, Rock
Condition
- Previously Owned
- Year built: 1929
Utilities & green energy
- Electric: Coop Power & Light
- Sewer: Public Sewer
- Water: Drilled
Community & HOA
HOA
- Has HOA: No
Location
- Region: Knife River
Financial & listing details
- Price per square foot: $187/sqft
- Tax assessed value: $319,500
- Annual tax amount: $1,070
- Date on market: 9/17/2026
- Cumulative days on market: 54 days
Estimated market value
Not available
Estimated sales range
Not available
Not available
Price history
| Date | Event | Price |
|---|---|---|
| 11/4/2026 | Price change | $370,000-2.6%$187/sqft |
Source:  Lake Superior Area Realtors as distributed by MLS GRID #6128012 Report a problem | ||
| 9/28/2026 | Price change | $380,000-8.4%$192/sqft |
Source: Lake Superior Area Realtors as distributed by MLS GRID #6128012 Report a problem | ||
| 9/17/2026 | Listed for sale | $415,000$209/sqft |
Source: Lake Superior Area Realtors as distributed by MLS GRID #6128012 Report a problem | ||
| 12/9/2023 | Listing removed | -- |
Source: Zillow Rentals Report a problem | ||
| 11/9/2023 | Listed for rent | $800 |
Source: Zillow Rentals Report a problem | ||
Public tax history
| Year | Property taxes | Tax assessment |
|---|---|---|
| 2025 | $1,136 -36.4% | $293,101 -0.6% |
| 2024 | $1,786 +39.1% | $294,964 -18.6% |
| 2023 | $1,284 +48.2% | $362,350 +125.5% |
| 2022 | $866 -3.9% | $160,704 |
| 2021 | $902 -5.5% | $160,704 |
| 2020 | $955 +75.3% | $160,704 +6.6% |
| 2018 | $545 +11.2% | $150,700 +9% |
| 2017 | $490 +207.6% | $138,200 +2.2% |
| 2016 | $159 -10.5% | $135,200 +43.2% |
| 2015 | $178 | $94,400 |
| 2014 | $178 +25.9% | -- |
| 2013 | $141 -1.7% | -- |
| 2012 | $144 | -- |
| 2011 | -- | -- |
| 2010 | $106 | -- |
Find assessor info on the county website
Monthly payment
Est. payment
Payment breakdown
Explore the cost of this home by adjusting the details. Changes won't be saved.Climate risks
Neighborhood: 55609

Similar homes
- $450,0003 bd2 ba1.4k sqft5845 North Shore Dr, Duluth, MN 55804For Sale
 MLS ID #6127070, Michelle Ryan, RE/MAX Results. Lake Superior Area Realtors as distributed by MLS GRID
- $380,0002 bd2 ba1.2k sqft1702 Warren Ave, Duluth, MN 55811For Sale
 MLS ID #6128797, Mike Raivala, RE/MAX Results. Lake Superior Area Realtors as distributed by MLS GRID
- $464,9003 bd2 ba1.9k sqft5247 Greenwood Rd, Duluth, MN 55804For Sale
 MLS ID #6127949, Casey Knutson Carbert, Edmunds Company, LLP. Lake Superior Area Realtors as distributed by MLS GRID
- $375,0005 bd2 ba2.3k sqft2327 E 4th St, Duluth, MN 55812For Sale
 MLS ID #6127900, Anne Edmunds, AXEN Realty. Lake Superior Area Realtors as distributed by MLS GRID
