Welcome to this charming traditional 4-bedroom, 2-bath home in a desirable uptown neighborhood. This inviting home offers a spacious living room, formal dining room, and a cheerful kitchen that's perfect for everyday living. There is a main floor bedroom and bath. Recent updates include brand-new siding and windows, adding both curb appeal and energy efficiency. Step outside to enjoy the deck and beautiful backyard ideal for relaxing with family and friends. The 2 car garage is perfect for parking and storage. Located in a prime location near the park and walking trail, this home combines comfort and convenience. Don't miss your opportunity to make this wonderful home your own!
For sale
$299,900
801 12th Ave, Two Harbors, MN 55616
4beds
1,522sqft
Single Family Residence
Built in 1958
6,969 Square Feet Lot
$-- Zestimate®
$197/sqft
$-- HOA
What's special
Curb appealBrand-new siding and windowsFormal dining roomCheerful kitchen
- 49 days
- 570
- 17
Zillow last checked:
Listing updated:
Listed by:
Lynn Larson 218-830-1066,
Century 21 Atwood
Source: Lake Superior Area Realtors as distributed by MLS GRID,MLS#: 6127190
Facts & features
Interior
Bedrooms & bathrooms
- Bedrooms: 4
- Bathrooms: 2
- Full bathrooms: 2
Primary bedroom
- Level: Second
- Area: 198 Square Feet
- Dimensions: 9 x 22
Bedroom
- Level: Main
- Area: 122.96 Square Feet
- Dimensions: 11.6 x 10.6
Bedroom
- Level: Second
- Area: 170.75 Square Feet
- Dimensions: 12.11 x 14.1
Bedroom
- Level: Second
- Area: 97.37 Square Feet
- Dimensions: 9.1 x 10.7
Bonus room
- Level: Lower
- Area: 213.52 Square Feet
- Dimensions: 13.6 x 15.7
Dining room
- Level: Main
- Area: 115.14 Square Feet
- Dimensions: 11.4 x 10.1
Kitchen
- Level: Main
- Area: 158.7 Square Feet
- Dimensions: 11.5 x 13.8
Living room
- Level: Main
- Area: 264.6 Square Feet
- Dimensions: 14 x 18.9
Mud room
- Level: Main
- Area: 51.59 Square Feet
- Dimensions: 7.7 x 6.7
Rec room
- Level: Lower
- Area: 297 Square Feet
- Dimensions: 9.9 x 30
Utility room
- Level: Lower
- Area: 202.64 Square Feet
- Dimensions: 13.6 x 14.9
Heating
- Boiler, Natural Gas
Features
- Windows: Vinyl Windows
- Basement: Full,Partially Finished,Den/Office,Utility Room
- Has fireplace: No
Interior area
- Total interior livable area: 1,522 sqft
- Finished area above ground: 572
- Finished area below ground: 950
Property
Parking
- Total spaces: 2
- Parking features: Detached
- Garage spaces: 2
Lot
- Size: 6,969 Square Feet
- Dimensions: 50 x 140
Details
- Foundation area: 720
- Parcel number: 23766571160
Construction
Type & style
- Home type: SingleFamily
- Architectural style: Traditional
- Property subtype: Single Family Residence
Materials
- Fiber Board, Frame/Wood
- Foundation: Concrete Perimeter
Condition
- Previously Owned
- Year built: 1958
Utilities & green energy
- Electric: City of Two Harbors
- Sewer: Public Sewer
- Water: Public
Community & HOA
HOA
- Has HOA: No
Location
- Region: Two Harbors
Financial & listing details
- Price per square foot: $197/sqft
- Tax assessed value: $236,000
- Annual tax amount: $1,770
- Date on market: 8/6/2026
- Cumulative days on market: 38 days
- Road surface type: Paved
Estimated market value
Not available
Estimated sales range
Not available
Not available
Price history
| Date | Event | Price |
|---|---|---|
| 8/6/2026 | Listed for sale | $299,900$197/sqft |
Source:  Lake Superior Area Realtors as distributed by MLS GRID #6127190 Report a problem Lake Superior Area Realtors as distributed by MLS GRID #6127190 Report a problem | ||
Public tax history
| Year | Property taxes | Tax assessment |
|---|---|---|
| 2025 | $1,752 -13.5% | $210,690 +4.3% |
| 2024 | $2,026 -4.6% | $201,970 -4.7% |
| 2023 | $2,124 +13.4% | $211,934 +45.7% |
| 2022 | $1,873 +0.5% | $145,444 |
| 2021 | $1,863 -8.8% | $145,444 |
| 2020 | $2,042 +47.8% | $145,444 +7.4% |
| 2018 | $1,382 +7.8% | $135,400 +2.7% |
| 2017 | $1,283 +20.8% | $131,900 -1.1% |
| 2016 | $1,062 -3.2% | $133,400 +13.4% |
| 2015 | $1,097 | $117,600 |
| 2014 | $1,097 +15.8% | -- |
| 2013 | $947 -6.1% | -- |
| 2012 | $1,009 | -- |
| 2011 | -- | -- |
| 2010 | $1,046 | -- |
Find assessor info on the county website
Monthly payment
Est. payment
Payment breakdown
Explore the cost of this home by adjusting the details. Changes won't be saved.Climate risks
Neighborhood: 55616
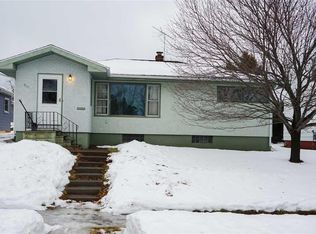
Similar homes
- $340,0002 bd1 ba1.1k sqft421 15th Ave, Two Harbors, MN 55616For Sale
 MLS ID #6126436, Gigi Maxwell, Legacy Real Estate Group LLC. Lake Superior Area Realtors as distributed by MLS GRID
 - $--2 bd1 ba948 sqft821 6th Ave, Two Harbors, MN 55616Auction
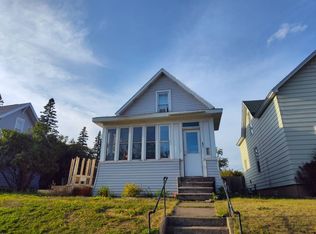 Auction.com 2
 - $259,9002 bd1 ba935 sqft317 1st Ave, Two Harbors, MN 55616For Sale
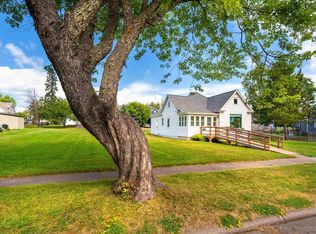 MLS ID #6127572, Brian Rud, Messina & Associates Real Estate. Lake Superior Area Realtors as distributed by MLS GRID
 - $385,0002 bd1 ba1.1k sqft717 Larsmont Rd, Two Harbors, MN 55616For Sale
 MLS ID #6127226, Sue Bott, RE/MAX Professionals - Two Harbors. Lake Superior Area Realtors as distributed by MLS GRID
 - $399,0002 bd1 ba912 sqft2826 Highway 61 #502, Two Harbors, MN 55616For Sale
 MLS ID #7054157, Lisa A Michalski, Edina Realty, Inc. - Duluth. NorthstarMLS as distributed by MLS GRID
