Welcome to this 2 bedroom, 1 bath in beautiful Two Harbors! Located uptown and all ready to move right in. The kitchen has stainless steel appliances , plenty of oak cabinetry and counter space with much natural light pouring in.. The spacious and bright dining area/living room combination makes a cozy place to gather around the table or near the fireplace. The hallway leads to two generous sized bedrooms and a great laundry/hobby room too, keep it as a Laundry room or put the laundry area in the basement and convert it back to a 3rd bedroom! The full basement is wide open for you to do your own finishing.. Out the side door there is a large deck connecting to the garage with a workshop all ready for your projects as well as a lean to for extra parking. In the yard is a storage shed and garden areas. Make your appt to see this home today!
For sale
Price cut: $10K (9/1)
$340,000
421 15th Ave, Two Harbors, MN 55616
2beds
1,176sqft
Single Family Residence
Built in 1961
10,018 Square Feet Lot
$-- Zestimate®
$289/sqft
$-- HOA
What's special
Storage shedGarden areasPlenty of oak cabinetryTwo generous sized bedrooms
- 99 days
- 222
- 15
Zillow last checked:
Listing updated:
Listed by:
Gigi Maxwell 218-220-8729,
Legacy Real Estate Group LLC
Source: Lake Superior Area Realtors as distributed by MLS GRID,MLS#: 6126436
Facts & features
Interior
Bedrooms & bathrooms
- Bedrooms: 2
- Bathrooms: 1
- Full bathrooms: 1
Primary bedroom
- Level: Main
Bedroom
- Level: Main
Bathroom
- Level: Main
Kitchen
- Level: Main
Laundry
- Level: Main
Living room
- Level: Main
Heating
- Baseboard, Boiler, Hot Water, Natural Gas
Appliances
- Included: Dishwasher, Dryer, Exhaust Fan, Microwave, Range, Refrigerator, Washer
- Laundry: Main Level
Features
- Natural Woodwork
- Basement: Full,Unfinished,Washer Hook-Ups,Dryer Hook-Ups
- Number of fireplaces: 1
- Fireplace features: Electric
Interior area
- Total interior livable area: 1,176 sqft
- Finished area above ground: 1,176
- Finished area below ground: 0
Property
Parking
- Total spaces: 2
- Parking features: Detached, Electrical Service, Heat, Slab
- Garage spaces: 2
Features
- Has view: Yes
- View description: Typical
Lot
- Size: 10,018 Square Feet
- Dimensions: 72 x 135
Details
- Additional structures: Lean-To, Storage Shed
- Foundation area: 1176
- Parcel number: 23766678180
Construction
Type & style
- Home type: SingleFamily
- Architectural style: Ranch
- Property subtype: Single Family Residence
Materials
- Vinyl, Frame/Wood
- Foundation: Concrete Perimeter
- Roof: Asphalt Shingle
Condition
- Previously Owned
- Year built: 1961
Utilities & green energy
- Electric: City of Two Harbors
- Sewer: Public Sewer
- Water: Public
- Utilities for property: Fiber Optic
Community & HOA
HOA
- Has HOA: No
Location
- Region: Two Harbors
Financial & listing details
- Price per square foot: $289/sqft
- Tax assessed value: $275,500
- Annual tax amount: $2,232
- Date on market: 6/30/2026
- Cumulative days on market: 100 days
- Listing terms: Cash,Conventional
- Road surface type: Paved
Estimated market value
Not available
Estimated sales range
Not available
Not available
Price history
| Date | Event | Price |
|---|---|---|
| 9/1/2026 | Price change | $340,000-2.9%$289/sqft |
Source:  Lake Superior Area Realtors as distributed by MLS GRID #6126436 Report a problem Lake Superior Area Realtors as distributed by MLS GRID #6126436 Report a problem | ||
| 6/30/2026 | Listed for sale | $350,000+49.6%$298/sqft |
Source: Lake Superior Area Realtors as distributed by MLS GRID #6126436 Report a problem | ||
| 4/30/2021 | Sold | $233,900+1.7%$199/sqft |
Source: Lake Superior Area Realtors as distributed by MLS GRID #6095015 Report a problem | ||
| 3/4/2021 | Pending sale | $229,900$195/sqft |
Source: Real Living Messina & Associates, Inc. #6095015 Report a problem | ||
| 3/1/2021 | Listed for sale | $229,900$195/sqft |
Source: Real Living Messina & Associates, Inc. #6095015 Report a problem | ||
Public tax history
| Year | Property taxes | Tax assessment |
|---|---|---|
| 2025 | $2,034 -17.7% | $253,745 +11.6% |
| 2024 | $2,470 -1.6% | $227,367 -10.1% |
| 2023 | $2,510 +4.9% | $252,809 +44.4% |
| 2022 | $2,392 +4.2% | $175,092 |
| 2021 | $2,297 -5.7% | $175,092 |
| 2020 | $2,436 +39.3% | $175,092 +12.2% |
| 2018 | $1,750 +7.9% | $156,100 +1.5% |
| 2017 | $1,621 +20.1% | $153,800 -1% |
| 2016 | $1,350 -2.5% | $155,300 +14.4% |
| 2015 | $1,384 | $135,700 |
| 2014 | $1,384 +13% | -- |
| 2013 | $1,225 +8% | -- |
| 2012 | $1,134 | -- |
| 2011 | -- | -- |
| 2010 | $1,128 | -- |
Find assessor info on the county website
Monthly payment
Est. payment
Payment breakdown
Explore the cost of this home by adjusting the details. Changes won't be saved.Climate risks
Neighborhood: 55616
Similar homes
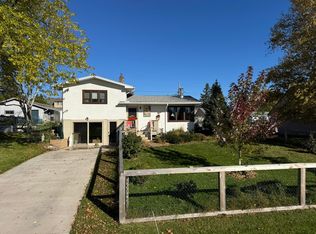
- $340,0003 bd2 ba1.6k sqft507 2nd Ave, Two Harbors, MN 55616For Sale
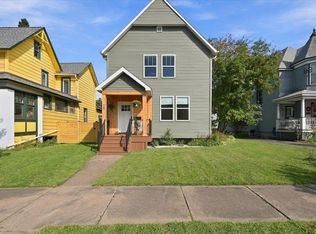 MLS ID #6128009, Tim Bott, RE/MAX Professionals - Two Harbors. Lake Superior Area Realtors as distributed by MLS GRID
 - $289,9004 bd2 ba1.5k sqft801 12th Ave, Two Harbors, MN 55616For Sale
 MLS ID #6127190, Lynn Larson, Century 21 Atwood. Lake Superior Area Realtors as distributed by MLS GRID
 - $324,9005 bd2 ba1.7k sqft508 4th Ave, Two Harbors, MN 55616For Sale
 MLS ID #6127872, Lynn Larson, Century 21 Atwood. Lake Superior Area Realtors as distributed by MLS GRID
 - $259,9002 bd1 ba935 sqft317 1st Ave, Two Harbors, MN 55616For Sale
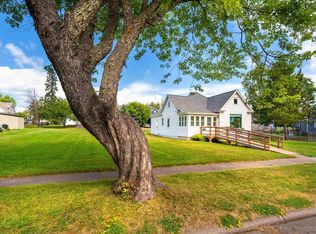 MLS ID #6127572, Brian Rud, Messina & Associates Real Estate. Lake Superior Area Realtors as distributed by MLS GRID
 - $509,0002 bd2 ba1.2k sqft1412-5-507A Burlington Rd #2, Two Harbors, MN 55616For Sale
 MLS ID #7021038, Frank Jermusek, Northco Real Estate Services. NorthstarMLS as distributed by MLS GRID
 - $399,0002 bd1 ba912 sqft2826 Highway 61 #502, Two Harbors, MN 55616For SaleMLS ID #7054157, Lisa A Michalski, Edina Realty, Inc. - Duluth. NorthstarMLS as distributed by MLS GRID
