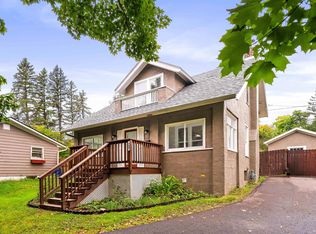
What a lovely home ready for you to move in and enjoy! A large living room with a wood burning fireplace will greet you as you enter this 3-bedroom, 2 bath home. The main floor has two bedrooms and two bathrooms. Updated kitchen with a walkout door to a large deck with a lake view. An incredible main floor master suite with kitchenette, Murphy Bed, 3/4-bathroom, main floor laundry, built-ins, and a sliding door to a deck with a view! Upstairs you'll find an office, bedroom, and a large deck with a fantastic view of Lake Superior. Outside there are gardens, a patio, off street parking, and a single car garage with deferred maintenance. Schedule your showing today!
For sale
Price cut: $10K (9/16)
$324,900
614 Sparkman Ave, Duluth, MN 55803
3beds
1,987sqft
Single Family Residence
Built in 1920
4,356 Square Feet Lot
$-- Zestimate®
$164/sqft
$-- HOA
What's special
Murphy bedSingle car garageUpdated kitchenMain floor laundryOff street parking
- 63 days
- 997
- 50
Likely to sell faster than
Zillow last checked:
Listing updated:
Listed by:
Kristopher Kapsner 218-310-2367,
RE/MAX Results
Source: Lake Superior Area Realtors as distributed by MLS GRID,MLS#: 6127221
Facts & features
Interior
Bedrooms & bathrooms
- Bedrooms: 3
- Bathrooms: 2
- Full bathrooms: 1
- 3/4 bathrooms: 1
Bedroom
- Description: Suite with Kitchenette, deck access, 3/4 bath, built-ins.
- Level: Main
- Area: 263.5 Square Feet
- Dimensions: 15.5 x 17
Bedroom
- Level: Main
- Area: 150 Square Feet
- Dimensions: 10 x 15
Bedroom
- Description: Walkout to large deck.
- Level: Second
- Area: 263.5 Square Feet
- Dimensions: 15.5 x 17
Dining room
- Level: Main
- Area: 217.5 Square Feet
- Dimensions: 14.5 x 15
Family room
- Description: Large family room with wood fireplace stove.
- Level: Main
- Area: 300 Square Feet
- Dimensions: 15 x 20
Kitchen
- Description: Access to large deck.
- Level: Main
- Area: 140 Square Feet
- Dimensions: 10 x 14
Office
- Description: Office nook outside 2nd floor bedroom. Deck access.
- Level: Second
- Area: 48 Square Feet
- Dimensions: 6 x 8
Heating
- Fireplace(s), Forced Air, Wood, Natural Gas
Features
- Basement: Full
- Number of fireplaces: 1
- Fireplace features: Wood Burning
Interior area
- Total interior livable area: 1,987 sqft
- Finished area above ground: 1,987
- Finished area below ground: 0
Property
Parking
- Total spaces: 1
- Parking features: Detached
- Garage spaces: 1
Lot
- Size: 4,356 Square Feet
- Dimensions: 51 x 115
Details
- Foundation area: 1008
- Parcel number: 010332000260
Construction
Type & style
- Home type: SingleFamily
- Architectural style: Bungalow
- Property subtype: Single Family Residence
Materials
- Metal, Frame/Wood
- Foundation: Concrete Perimeter
Condition
- Previously Owned
- Year built: 1920
Utilities & green energy
- Electric: Minnesota Power
- Sewer: Public Sewer
- Water: Public
Community & HOA
HOA
- Has HOA: No
Location
- Region: Duluth
Financial & listing details
- Price per square foot: $164/sqft
- Tax assessed value: $368,900
- Annual tax amount: $5,096
- Date on market: 8/7/2026
- Cumulative days on market: 64 days
Estimated market value
Not available
Estimated sales range
Not available
Not available
Price history
| Date | Event | Price |
|---|---|---|
| 9/16/2026 | Price change | $324,900-3%$164/sqft |
Source:  Lake Superior Area Realtors as distributed by MLS GRID #6127221 Report a problem Lake Superior Area Realtors as distributed by MLS GRID #6127221 Report a problem | ||
| 9/3/2026 | Price change | $334,900-2.6%$169/sqft |
Source: Lake Superior Area Realtors as distributed by MLS GRID #6127221 Report a problem | ||
| 8/21/2026 | Price change | $343,900-0.3%$173/sqft |
Source: Lake Superior Area Realtors as distributed by MLS GRID #6127221 Report a problem | ||
| 8/7/2026 | Listed for sale | $344,900+37.4%$174/sqft |
Source: Lake Superior Area Realtors as distributed by MLS GRID #6127221 Report a problem | ||
| 11/18/2022 | Sold | $251,001+0.4%$126/sqft |
Source: Lake Superior Area Realtors as distributed by MLS GRID #6106018 Report a problem | ||
| 10/31/2022 | Pending sale | $249,900$126/sqft |
Source: Lake Superior Area Realtors as distributed by MLS GRID #6106018 Report a problem | ||
| 10/22/2022 | Contingent | $249,900$126/sqft |
Source: Lake Superior Area Realtors as distributed by MLS GRID #6106018 Report a problem | ||
| 10/18/2022 | Listed for sale | $249,900+88%$126/sqft |
Source: Lake Superior Area Realtors as distributed by MLS GRID #6106018 Report a problem | ||
| 10/5/2006 | Sold | $132,900+22.3%$67/sqft |
Source: Public Record Report a problem | ||
| 11/1/2003 | Sold | $108,700+20.8%$55/sqft |
Source: Public Record Report a problem | ||
| 12/17/2002 | Sold | $90,000$45/sqft |
Source: Public Record Report a problem | ||
Public tax history
| Year | Property taxes | Tax assessment |
|---|---|---|
| 2025 | $4,898 +30.3% | $368,900 +1.6% |
| 2024 | $3,758 +4% | $363,100 +34.1% |
| 2023 | $3,612 -4.1% | $270,800 +15.4% |
| 2022 | $3,768 +2% | $234,700 +16.9% |
| 2021 | $3,694 | $200,700 +2% |
| 2020 | $3,694 | $196,700 |
| 2019 | $3,694 +37.6% | $196,700 +13.4% |
| 2018 | $2,684 -18.4% | $173,500 |
| 2017 | $3,290 +22.6% | $173,500 +7129.2% |
| 2016 | $2,684 +7.1% | $2,400 -98.2% |
| 2015 | $2,506 +6.6% | $133,100 +114.3% |
| 2014 | $2,350 +138.1% | $62,100 |
| 2013 | $987 -0.3% | $62,100 -6.2% |
| 2012 | $990 +3.4% | $66,200 -33.5% |
| 2011 | $957 -1.7% | $99,600 -5% |
| 2010 | $974 | $104,800 |
| 2009 | $974 -5.7% | $104,800 -3.1% |
| 2008 | $1,032 +12.4% | $108,100 +3.1% |
| 2007 | $918 +0.8% | $104,900 |
| 2006 | $911 +6% | $104,900 +20% |
| 2004 | $859 +6.8% | $87,400 +6.1% |
| 2003 | $804 +6.4% | $82,400 +10% |
| 2002 | $756 -8.4% | $74,900 +8.6% |
| 2001 | $826 +8.3% | $69,000 +8.5% |
| 2000 | $763 | $63,600 |
Find assessor info on the county website
Monthly payment
Est. payment
Payment breakdown
Explore the cost of this home by adjusting the details. Changes won't be saved.Climate risks
Neighborhood: Morley Heights/Parkview
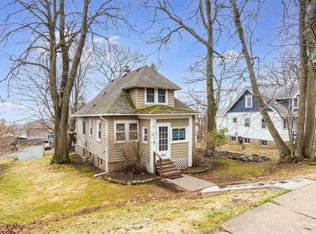
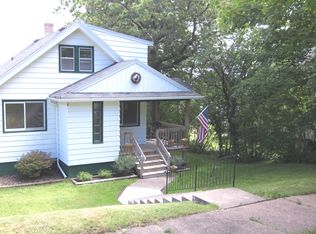
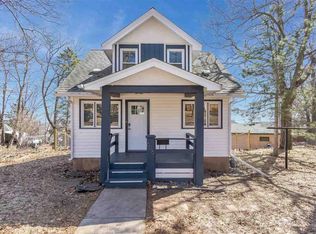
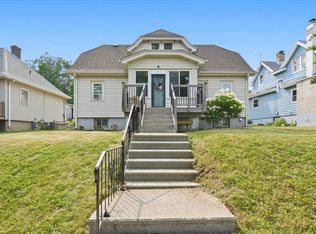
Similar homes
- $289,9004 bd2 ba1.5k sqft629 Spear Ave, Duluth, MN 55803For Sale
 MLS ID #6127090, Gary Kalligher, RE/MAX Results. Lake Superior Area Realtors as distributed by MLS GRID
 - $377,5003 bd3 ba2.3k sqft436 E Oxford St, Duluth, MN 55803For Sale
 MLS ID #6127883, Brian Rud, Messina & Associates Real Estate. Lake Superior Area Realtors as distributed by MLS GRID
 - $319,0004 bd2 ba1.6k sqft309 Maryland St, Duluth, MN 55803For Sale
 MLS ID #6127888, Chad Watczak, Edina Realty, Inc. - Duluth. Lake Superior Area Realtors as distributed by MLS GRID
 - $269,9003 bd2 ba1.1k sqft57 W Chisholm St, Duluth, MN 55803For Sale
 MLS ID #6127342, Casey Scrignoli, Messina & Associates Real Estate. Lake Superior Area Realtors as distributed by MLS GRID
