Welcome to this exceptional year-round lake home built in 2017, offering 3 bedrooms, 3 bathrooms, and an attached 3-stall garage. Situated on over an acre with 190 feet of shoreline on beautiful Pequaywan Lake, this property combines quality craftsmanship with comfortable lakeside living. The functional floor plan features a spacious mudroom with laundry and pantry storage, a bright open-concept kitchen, dining area, and living room filled with natural light. The primary suite offers beautiful lake views, a walk-in closet, and a private ensuite bath. Above the garage, the expansive third bedroom features over 543 square feet of living space and a private bathroom. Built with quality and low-maintenance materials, the home features insulated concrete forms, composite siding, a durable metal roof, and windows that capture beautiful lake views. Included is the wooden dock to start enjoying lake life immediately. Whether you're looking for a year-round residence or a weekend getaway, this move-in-ready property offers the best of Northwoods living.
For sale
Price cut: $26K (9/10)
$599,000
9369 Pequaywan Lake Rd, Duluth, MN 55803
3beds
2,066sqft
Single Family Residence
Built in 2017
1.07 Acres Lot
$-- Zestimate®
$290/sqft
$-- HOA
What's special
Composite sidingDurable metal roofBright open-concept kitchenDining areaPrivate ensuite bathPrivate bathroomWalk-in closet
- 83 days
- 927
- 30
Zillow last checked:
Listing updated:
Listed by:
Amanda Easty 218-428-6766,
Edina Realty, Inc. - Duluth
Source: Lake Superior Area Realtors as distributed by MLS GRID,MLS#: 6126473
Facts & features
Interior
Bedrooms & bathrooms
- Bedrooms: 3
- Bathrooms: 3
- 3/4 bathrooms: 3
Rooms
- Room types: Enclosed Porch, Pantry, Utility Room
Bedroom
- Level: Main
- Area: 203.45 Square Feet
- Dimensions: 16.8 x 12.11
Bedroom
- Level: Main
- Area: 116.56 Square Feet
- Dimensions: 9.4 x 12.4
Bedroom
- Level: Upper
- Area: 439.56 Square Feet
- Dimensions: 15.1 x 29.11
Dining room
- Level: Main
- Area: 148.05 Square Feet
- Dimensions: 14.1 x 10.5
Kitchen
- Level: Main
- Area: 57.19 Square Feet
- Dimensions: 13.3 x 4.3
Laundry
- Level: Main
- Area: 141.75 Square Feet
- Dimensions: 18.9 x 7.5
Living room
- Level: Main
- Area: 266.4 Square Feet
- Dimensions: 18 x 14.8
Other
- Description: Hot tub room
- Level: Main
- Area: 154.96 Square Feet
- Dimensions: 14.9 x 10.4
Heating
- In Floor Heat, Propane
Cooling
- Window Unit(s)
Appliances
- Included: Water Heater-Gas, Cooktop, Dishwasher, Dryer, Exhaust Fan, Microwave, Refrigerator, Wall Oven, Washer
- Laundry: Main Level, Dryer Hook-Ups, Washer Hookup
Features
- Ceiling Fan(s), Eat In Kitchen, Walk-In Closet(s)
- Flooring: Tiled Floors
- Windows: Double Glazed, Screens, Vinyl Windows
- Has basement: Yes
- Has fireplace: No
Interior area
- Total interior livable area: 2,066 sqft
- Finished area above ground: 2,066
- Finished area below ground: 0
Property
Parking
- Total spaces: 3
- Parking features: RV Parking, Asphalt, Attached
- Attached garage spaces: 3
Features
- Exterior features: Balcony, Dock
- Has view: Yes
- View description: Inland Lake, Panoramic
- Has water view: Yes
- Water view: Lake
- Waterfront features: Inland Lake, Waterfront Access(Private), Shoreline Characteristics(Shore-Accessible, Shore-Beach)
- Body of water: Pequaywan
- Frontage length: 190
Lot
- Size: 1.07 Acres
- Features: Accessible Shoreline, Landscaped, Tree Coverage - Medium, Telephone, High
Details
- Additional structures: Storage Shed
- Foundation area: 1200
- Parcel number: 502004600070
Construction
Type & style
- Home type: SingleFamily
- Architectural style: Contemporary
- Property subtype: Single Family Residence
Materials
- Wood, Composition, Insulating Concrete Forms
- Roof: Metal
Condition
- Previously Owned
- New construction: No
- Year built: 2017
Utilities & green energy
- Electric: Lake Country Power
- Sewer: Private Sewer, Holding Tank, Mound Septic
- Water: Drilled
- Utilities for property: Phone Connected
Community & HOA
HOA
- Has HOA: No
Location
- Region: Duluth
Financial & listing details
- Price per square foot: $290/sqft
- Tax assessed value: $531,900
- Annual tax amount: $4,134
- Date on market: 7/1/2026
- Cumulative days on market: 84 days
- Listing terms: Cash,Conventional
Estimated market value
Not available
Estimated sales range
Not available
Not available
Price history
| Date | Event | Price |
|---|---|---|
| 9/10/2026 | Price change | $599,000-4.2%$290/sqft |
Source:  NorthstarMLS as distributed by MLS GRID #7101899 Report a problem NorthstarMLS as distributed by MLS GRID #7101899 Report a problem | ||
| 7/31/2026 | Price change | $625,000-3.8%$303/sqft |
Source:  Lake Superior Area Realtors as distributed by MLS GRID #6126473 Report a problem Lake Superior Area Realtors as distributed by MLS GRID #6126473 Report a problem | ||
| 7/1/2026 | Listed for sale | $650,000$315/sqft |
Source: Lake Superior Area Realtors as distributed by MLS GRID #6126473 Report a problem | ||
Public tax history
| Year | Property taxes | Tax assessment |
|---|---|---|
| 2025 | $3,306 -3.4% | $531,900 +16% |
| 2024 | $3,422 -3.3% | $458,600 +5.6% |
| 2023 | $3,538 -4.5% | $434,400 +4.7% |
| 2022 | $3,706 +14.2% | $415,000 +8.2% |
| 2021 | $3,244 | $383,600 +12.8% |
| 2020 | $3,244 | $340,200 |
| 2019 | $3,244 +2006.5% | $340,200 +2198.6% |
| 2018 | $154 -93.7% | $14,800 |
| 2017 | $2,454 +1493.5% | $14,800 |
| 2016 | $154 -17.2% | $14,800 +5.7% |
| 2015 | $186 +38.8% | $14,000 |
| 2014 | $134 +0.5% | $14,000 |
| 2013 | $133 -86.2% | $14,000 -84.6% |
| 2012 | $966 +10.4% | $91,100 |
| 2011 | $874 -0.4% | $91,100 |
| 2010 | $878 | $91,100 |
| 2009 | $878 +34.5% | $91,100 +33.8% |
| 2008 | $653 +29% | $68,100 +19.9% |
| 2007 | $506 -0.9% | $56,800 +15.4% |
| 2006 | $510 +38.3% | $49,200 +61.3% |
| 2004 | $369 +2.3% | $30,500 +12.1% |
| 2003 | $361 +9.9% | $27,200 +10.1% |
| 2002 | $328 -28.8% | $24,700 +8.3% |
| 2001 | $461 -0.3% | $22,800 +8.6% |
| 2000 | $463 | $21,000 |
Find assessor info on the county website
Monthly payment
Est. payment
Payment breakdown
Explore the cost of this home by adjusting the details. Changes won't be saved.Climate risks
Neighborhood: 55803
- $607,0002 bd1 ba1.4k sqft9365 Pequaywan Lake Rd, Duluth, MN 55803Off Market
- $834,9003 bd5 ba4.5k sqft9379 Pequaywan Lake Rd, Duluth, MN 55803Off Market
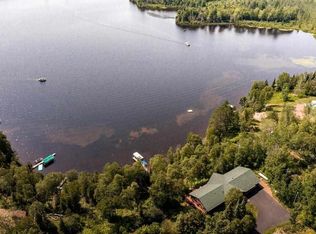
- $592,0004 bd1 ba1.5k sqft9359 Pequaywan Lake Rd, Duluth, MN 55803Off Market
- $815,7004 bd3 ba1.4k sqft9387 Pequaywan Lake Rd, Duluth, MN 55803Off Market
Similar homes
- $445,0004 bd2 ba1.9k sqft8384 Pequaywan Lake Rd, Duluth, MN 55803For Sale
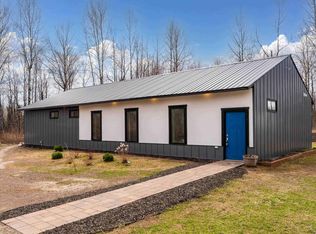 MLS ID #6127708, Lynn Nephew, RE/MAX Results. Lake Superior Area Realtors as distributed by MLS GRID
 - $550,0004 bd3 ba2.7k sqft4598 McAlpine Spur Rd, Two Harbors, MN 55616For Sale
 MLS ID #6124823, Sandi Nelson, RE/MAX Results. Lake Superior Area Realtors as distributed by MLS GRID
 - $659,9003 bd3 ba2.3k sqft2131 Highway 2, Two Harbors, MN 55616For Sale
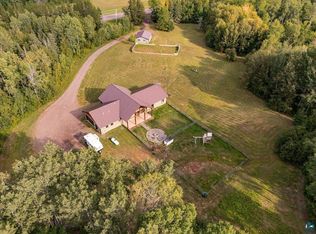 MLS ID #6127536, Dee Furo, Legacy Real Estate Group LLC. Lake Superior Area Realtors as distributed by MLS GRID
 - $479,0003 bd2 ba1.8k sqft2060 Highway 2, Two Harbors, MN 55614For Sale
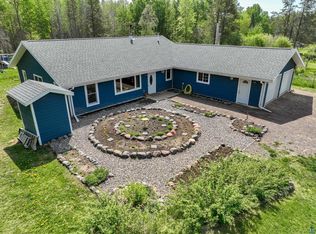 MLS ID #6125872, Lisa A Michalski, Edina Realty, Inc. - Duluth. Lake Superior Area Realtors as distributed by MLS GRID
 - $369,9004 bd3 ba2.6k sqft3687 Bassett Bay Beach Rd, Brimson, MN 55602For Sale
 MLS ID #6768269, Chuck Carstensen, RE/MAX Results. NorthstarMLS as distributed by MLS GRID
 - $509,0002 bd2 ba1.2k sqft1412-5-507A Burlington Rd #2, Two Harbors, MN 55616For SaleMLS ID #7021038, Frank Jermusek, Northco Real Estate Services. NorthstarMLS as distributed by MLS GRID
