
Brand-new construction, without the wait. Set on approximately three wooded acres just outside of Two Harbors, this thoughtfully built 3-bedroom, 2-bath home pairs the ease of one-level living with the privacy and natural beauty of Minnesota’s North Shore. Inside, a bright, open layout is finished with a clean, timeless palette. The kitchen centers around a generous island with quartz countertops, ample cabinetry and LG stainless-steel appliances, including a refrigerator with water, ice and Craft Ice™ and an oven with built-in air-fry and easy-clean features. A private primary suite, dedicated office/flex space, main-level laundry and mudroom with built-in storage complete a floor plan designed for comfortable everyday living. Built with Northern Minnesota in mind, thoughtful construction continues throughout with in-floor heat, on-demand hot water, a heated attached garage, energy-efficient features and premium high-R-value garage doors. Many materials were sourced through the local lumber yard, complemented by Minnesota-made Marvin Signature Collection windows and locally manufactured LP SmartSide ExpertFinish siding, backed by 5-year labor, 15-year finish and 50-year substrate warranty coverage. The septic tank and mound system were constructed with certified materials and include a five-year warranty. Outside, mature woods and beautiful white pines create a private natural backdrop, with wildlife frequently moving through the surrounding landscape. Snowmobile enthusiasts will appreciate convenient access to the Snowmobile Corridor Trail and Minnesota’s extensive State Snowmobile Trail system—allowing you to ride from home without trailering your sled. Lake Superior is approximately five minutes away, with downtown Two Harbors, golf, hiking, skiing, ATV trails, restaurants and breweries all close to home. Gooseberry Falls State Park is approximately 17 minutes away, and Duluth is an easy 30-minute drive. Private without feeling remote, 1241 Airport Road offers something increasingly difficult to find on the North Shore: acreage, new construction and immediate access to the lifestyle that brings people here in the first place. The cabin feeling—without the cabin upkeep.
New construction
Price cut: $15K (9/17)
$574,900
1241 Airport Rd, Two Harbors, MN 55616
3beds
1,463sqft
Single Family Residence
Built in 2026
3.03 Acres Lot
$-- Zestimate®
$393/sqft
$-- HOA
What's special
- 53 days
- 419
- 16
Zillow last checked:
Listing updated:
Listed by:
Kristine Schwartz 651-285-2385,
RE/MAX Results
Source: Lake Superior Area Realtors as distributed by MLS GRID,MLS#: 6127314
Facts & features
Interior
Bedrooms & bathrooms
- Bedrooms: 3
- Bathrooms: 2
- Full bathrooms: 1
- 3/4 bathrooms: 1
Rooms
- Room types: Pantry
Primary bedroom
- Level: Main
- Area: 168.74 Square Feet
- Dimensions: 11.8 x 14.3
Bedroom
- Level: Main
- Area: 120.99 Square Feet
- Dimensions: 10.9 x 11.1
Bedroom
- Level: Main
- Area: 104 Square Feet
- Dimensions: 10.4 x 10
Bathroom
- Level: Main
- Area: 43.71 Square Feet
- Dimensions: 9.3 x 4.7
Bathroom
- Level: Main
- Area: 29.22 Square Feet
- Dimensions: 4.11 x 7.11
Dining room
- Level: Main
- Area: 197.96 Square Feet
- Dimensions: 19.6 x 10.1
Foyer
- Level: Main
- Area: 66.81 Square Feet
- Dimensions: 13.1 x 5.1
Kitchen
- Level: Main
- Area: 144.54 Square Feet
- Dimensions: 19.8 x 7.3
Living room
- Level: Main
- Area: 200.43 Square Feet
- Dimensions: 13.1 x 15.3
Mud room
- Level: Main
- Area: 47.6 Square Feet
- Dimensions: 6.8 x 7
Utility room
- Level: Main
- Area: 46.2 Square Feet
- Dimensions: 6 x 7.7
Heating
- In Floor Heat, Ductless, Propane
Appliances
- Included: Water Heater-Tankless
- Laundry: Main Level, Dryer Hook-Ups, Washer Hookup
Features
- Ceiling Fan(s), Kitchen Island, Vaulted Ceilings, Walk-In Closet(s), Foyer-Entrance
- Doors: Patio Door
- Windows: Wood Frames
- Has basement: No
- Has fireplace: No
Interior area
- Total interior livable area: 1,463 sqft
- Finished area above ground: 1,463
- Finished area below ground: 0
Video & virtual tour
Property
Parking
- Total spaces: 2
- Parking features: Gravel, Attached, Heat
- Attached garage spaces: 2
Features
- Patio & porch: Patio
Lot
- Size: 3.03 Acres
- Dimensions: 209.79 x 628.9
Details
- Foundation area: 2397
- Parcel number: 25531124845
- Other equipment: Air to Air Exchange, Fuel Tank-Rented
Construction
Type & style
- Home type: SingleFamily
- Architectural style: Traditional
- Property subtype: Single Family Residence
Materials
- Fiber Board, Frame/Wood
Condition
- Completed
- New construction: Yes
- Year built: 2026
Utilities & green energy
- Electric: Coop Power & Light
- Sewer: Private Sewer
- Water: Private
Community & HOA
HOA
- Has HOA: No
Location
- Region: Two Harbors
Financial & listing details
- Price per square foot: $393/sqft
- Annual tax amount: $188
- Date on market: 8/12/2026
- Cumulative days on market: 54 days
Estimated market value
Not available
Estimated sales range
Not available
Not available
Price history
| Date | Event | Price |
|---|---|---|
| 9/17/2026 | Price change | $574,900-2.5%$393/sqft |
Source:  Lake Superior Area Realtors as distributed by MLS GRID #6127314 Report a problem Lake Superior Area Realtors as distributed by MLS GRID #6127314 Report a problem | ||
| 8/13/2026 | Listed for sale | $589,900$403/sqft |
Source:  NorthstarMLS as distributed by MLS GRID #7125760 Report a problem NorthstarMLS as distributed by MLS GRID #7125760 Report a problem | ||
Public tax history
Tax history is unavailable.
Monthly payment
Est. payment
Payment breakdown
Explore the cost of this home by adjusting the details. Changes won't be saved.Climate risks
Neighborhood: 55616
Similar homes
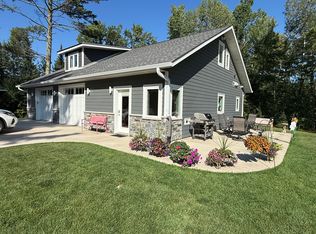
- $440,0003 bd3 ba1.9k sqft2413 20th Ave, Two Harbors, MN 55616For Sale
 MLS ID #6128209, Paul L Docauer, RE/MAX Advantage Plus - Blaine. Lake Superior Area Realtors as distributed by MLS GRID
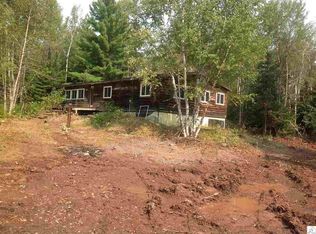
 - $449,9003 bd2 ba1.5k sqft1349 Bourdage Rd, Two Harbors, MN 55616For Sale
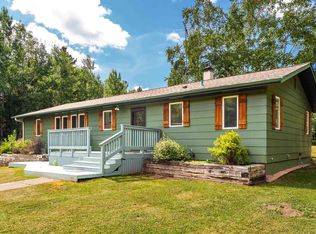 MLS ID #6127587, Deanna Bennett, Messina & Associates Real Estate. Lake Superior Area Realtors as distributed by MLS GRID
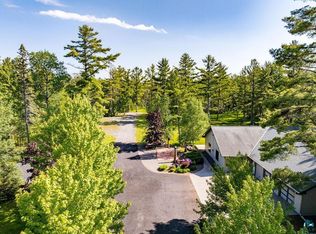
 - $525,0002 bd1 ba816 sqft1238 Lindgren Rd, Two Harbors, MN 55616For Sale
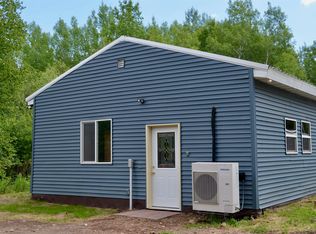 MLS ID #6127125, John Bathke, Timber Ghost Realty. Lake Superior Area Realtors as distributed by MLS GRID
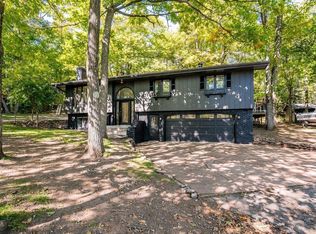
 - $835,0002 bd1 ba1.3k sqft1690 Highway 61, Two Harbors, MN 55616For Sale
 MLS ID #6126214, Sue Bott, RE/MAX Professionals - Two Harbors. Lake Superior Area Realtors as distributed by MLS GRID
 - $509,0002 bd2 ba1.2k sqft1412-5-507A Burlington Rd #2, Two Harbors, MN 55616For Sale
 MLS ID #7021038, Frank Jermusek, Northco Real Estate Services. NorthstarMLS as distributed by MLS GRID
