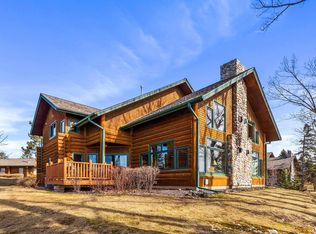
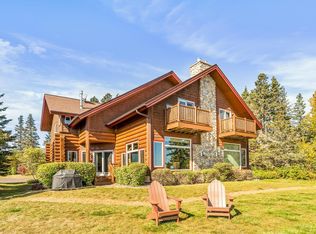
Cozy and secluded 3-bedroom, 3-bath log home with stunning views overlooking Lake Superior and surrounded by tall, mature pines. This unique property offers a full kitchen on the main level plus two additional kitchenette-equipped units, each with lock-out capability—perfect for using the entire home yourself or renting out the rooms individually. Enjoy multiple decks where you can relax and listen to the waves, two Jacuzzi tubs, and two stone-wrapped gas fireplaces. The home features all-new appliances, newer water heaters, and a roof replaced in 2021. Located within a resort community, you’ll enjoy access to the restaurant, pool, WiFi, and full resort amenities, all while feeling tucked away in your own private retreat. A rare opportunity to own a full-ownership share—these seldom become available.
For sale
Price cut: $79K (7/24)
$550,000
2826 Highway 61 #410A, Two Harbors, MN 55616
3beds
2,000sqft
Condominium
Built in 1989
-- sqft lot
$528,200 Zestimate®
$275/sqft
$1,859/mo HOA
What's special
All new appliancesNewer water heatersTall mature pines
- 469 days
- 532
- 30
Zillow last checked:
Listing updated:
Listed by:
Sue Bott 218-590-4013,
RE/MAX Professionals - Two Harbors
Source: Lake Superior Area Realtors as distributed by MLS GRID,MLS#: 6120555
Facts & features
Interior
Bedrooms & bathrooms
- Bedrooms: 3
- Bathrooms: 3
- Full bathrooms: 2
- 3/4 bathrooms: 1
Bedroom
- Level: Main
- Area: 225 Square Feet
- Dimensions: 15 x 15
Bedroom
- Description: Front Unit with Corner Tub and Fireplace. King bed
- Level: Upper
- Area: 301.91 Square Feet
- Dimensions: 22.7 x 13.3
Bedroom
- Description: Basic room with full bathroom Queen and twin
- Level: Upper
- Area: 240.5 Square Feet
- Dimensions: 13 x 18.5
Dining room
- Level: Main
- Area: 132 Square Feet
- Dimensions: 12 x 11
Kitchen
- Level: Main
- Area: 100.32 Square Feet
- Dimensions: 8.8 x 11.4
Living room
- Level: Main
- Area: 240.25 Square Feet
- Dimensions: 15.5 x 15.5
Heating
- Forced Air, Propane, Electric
Features
- Windows: Vinyl Windows
- Basement: Utility Room
- Number of fireplaces: 2
- Fireplace features: Gas
Interior area
- Total interior livable area: 2,000 sqft
- Finished area above ground: 2,000
- Finished area below ground: 0
Property
Parking
- Parking features: Asphalt, None
Features
- Patio & porch: Deck
- Pool features: Indoor, Shared
- Has view: Yes
- View description: Lake Superior
- Has water view: Yes
- Water view: Lake Superior
- Waterfront features: Lake Superior, Waterfront Access(Association), Shoreline Characteristics(Shore-Accessible, Shore-Beach)
- Body of water: Lake Superior
- Frontage length: 1500
Lot
- Size: 1,742 Square Feet
- Features: Accessible Shoreline
Details
- Parcel number: 29546502010
Construction
Type & style
- Home type: Condo
- Property subtype: Condominium
Materials
- Log, Log Home
- Foundation: Concrete Perimeter
- Roof: Asphalt Shingle
Condition
- Previously Owned
- Year built: 1989
Utilities & green energy
- Electric: Coop Power & Light
- Sewer: Public Sewer
- Water: Private, Shared
- Utilities for property: Fiber Optic
Community & HOA
HOA
- Has HOA: Yes
- Services included: Gas, Landscaping, Management, Parking, Snow Removal, Trash, Insurance, Cable/Satellite, Heat, Maintenance Grounds, Telephone
- HOA fee: $1,859 monthly
Location
- Region: Two Harbors
Financial & listing details
- Price per square foot: $275/sqft
- Annual tax amount: $4,940
- Date on market: 7/8/2025
- Cumulative days on market: 701 days
- Listing terms: Cash,Conventional
Estimated market value
$528,200
$502,000 - $555,000
$3,053/mo
Price history
| Date | Event | Price |
|---|---|---|
| 7/24/2026 | Price change | $550,000-12.6%$275/sqft |
Source:  Lake Superior Area Realtors as distributed by MLS GRID #6120555 Report a problem Lake Superior Area Realtors as distributed by MLS GRID #6120555 Report a problem | ||
| 6/27/2026 | Price change | $629,000-0.9%$315/sqft |
Source: Lake Superior Area Realtors as distributed by MLS GRID #6120555 Report a problem | ||
| 5/5/2026 | Price change | $635,000-3.8%$318/sqft |
Source: Lake Superior Area Realtors as distributed by MLS GRID #6120555 Report a problem | ||
| 11/15/2025 | Price change | $660,000-0.8%$330/sqft |
Source: Lake Superior Area Realtors as distributed by MLS GRID #6120555 Report a problem | ||
| 7/8/2025 | Listed for sale | $665,000$333/sqft |
Source: Lake Superior Area Realtors as distributed by MLS GRID #6120555 Report a problem | ||
Public tax history
Tax history is unavailable.
Monthly payment
Est. payment
Payment breakdown
Explore the cost of this home by adjusting the details. Changes won't be saved.Climate risks
Neighborhood: 55616

Similar homes
- $550,0004 bd3 ba2.7k sqft4598 McAlpine Spur Rd, Two Harbors, MN 55616For Sale
 MLS ID #6124823, Sandi Nelson, RE/MAX Results. Lake Superior Area Realtors as distributed by MLS GRID
 - $385,0003 bd2 ba1.5k sqft2298 Hwy 3, Two Harbors, MN 55616For Sale
 MLS ID #6128335, Sue Bott, RE/MAX Professionals - Two Harbors. Lake Superior Area Realtors as distributed by MLS GRID
 - $444,0002 bd2 ba1.2k sqft4155 Liberty Rd, Two Harbors, MN 55616For Sale
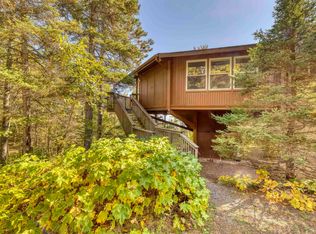 MLS ID #6124980, Sue Bott, RE/MAX Professionals - Two Harbors. Lake Superior Area Realtors as distributed by MLS GRID
 - $750,0003 bd4 ba2.9k sqft2472 Cliff View Cr, Two Harbors, MN 55616For Sale
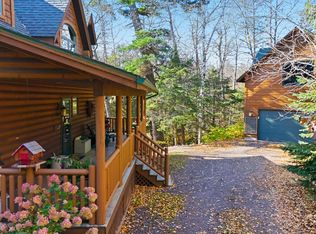 MLS ID #6123564, Sue Bott, RE/MAX Professionals - Two Harbors. Lake Superior Area Realtors as distributed by MLS GRID
 - $509,0002 bd2 ba1.2k sqft1412-5-507A Burlington Rd #2, Two Harbors, MN 55616For Sale
 MLS ID #7021038, Frank Jermusek, Northco Real Estate Services. NorthstarMLS as distributed by MLS GRID
 - $675,0002 bd2 ba1.4k sqftCove Point Lodge Cove Side Cottages 410 #4576, Beaver Bay, MN 55616For SaleMLS ID #7136347, Carrie Lee, eXp Realty. NorthstarMLS as distributed by MLS GRID
