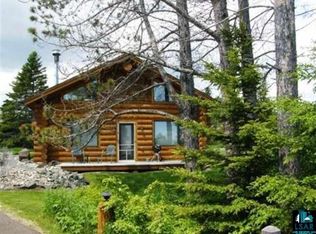
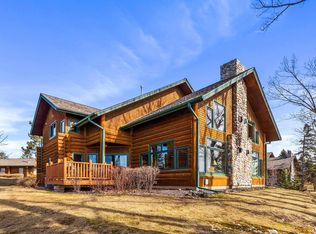
Welcome to this well-maintained 2-bedroom, 1-bathroom log home located at Grand Superior Lodge. This single-level unit offers comfort, functionality, and thoughtful updates throughout. The bright and open layout encourages conversation, gathering for meals, or enjoying time by the fire. Recent updates include new carpet, living room furniture, mattresses, stainless steel appliances, and a mini-split air conditioner.
Enjoy delightful views of Lake Superior from both the living room and dining room. Step outside to the deck, which is perfect for relaxing and watching the sunrise or evening skies. Conveniently situated on the shores of Lake Superior, you can spend your days hiking, biking, fishing, or enjoying ATV and snowmobile rides. Visit Gooseberry State Park or Split Rock Lighthouse to appreciate the beauty of the shoreline.
The amenities at Grand Superior Lodge are at your disposal, whether you're walking along the shoreline, jumping in the pool, or warming up in the sauna. The cabin is currently part of the Grand Superior Lodge rental pool, giving you the flexibility to use it for your own enjoyment or take advantage of rentals to help offset costs.
Active
$399,000
2826 Highway 61 #502, Two Harbors, MN 55616
2beds
912sqft
Single Family
Built in 1990
1,306 Square Feet Lot
$-- Zestimate®
$438/sqft
$903/mo HOA
What's special
Single-level unitMini-split air conditionerNew carpetBright and open layoutStainless steel appliances
- 183 days
- 276
- 10
Zillow last checked:
Listing updated:
Listed by:
Lisa A Michalski 218-220-9453,
Edina Realty, Inc. - Duluth
Source: NorthstarMLS as distributed by MLS GRID,MLS#: 7054157
Facts & features
Interior
Bedrooms & bathrooms
- Bedrooms: 2
- Bathrooms: 1
- Full bathrooms: 1
Bedroom
- Level: Main
- Area: 132 Square Feet
- Dimensions: 11x12
Bedroom 2
- Level: Main
- Area: 132 Square Feet
- Dimensions: 11x12
Bathroom
- Level: Main
- Area: 144 Square Feet
- Dimensions: 12x12
Dining room
- Level: Main
- Area: 112 Square Feet
- Dimensions: 8x14
Kitchen
- Level: Main
- Area: 132 Square Feet
- Dimensions: 11x12
Living room
- Level: Main
- Area: 210 Square Feet
- Dimensions: 15x14
Heating
- Boiler, In-Floor Heating
Cooling
- Ductless Mini-Split
Appliances
- Included: Dishwasher, Electric Water Heater, Microwave, Range, Refrigerator, Stainless Steel Appliance(s)
Features
- Basement: None
- Number of fireplaces: 1
- Fireplace features: Wood Burning
Interior area
- Total structure area: 912
- Total interior livable area: 912 sqft
- Finished area above ground: 912
- Finished area below ground: 0
Property
Parking
- Parking features: Parking Lot, Paved Lot
Accessibility
- Accessibility features: No Stairs External, No Stairs Internal
Features
- Levels: One
- Stories: 1
- Patio & porch: Deck
- Has view: Yes
- View description: Lake
- Has water view: Yes
- Water view: Lake
- Waterfront features: Lake View
Lot
- Size: 1,306 Square Feet
- Dimensions: 26 x 36
- Features: Accessible Shoreline
Details
- Foundation area: 912
- Parcel number: 29546508010
- Zoning description: Residential-Single Family
Construction
Type & style
- Home type: SingleFamily
- Property subtype: Single Family
Materials
- Log
- Roof: Age Over 8 Years
Condition
- New construction: No
- Year built: 1990
Utilities & green energy
- Electric: Circuit Breakers, Power Company: Co-op Power & Light
- Gas: Wood
- Sewer: City Sewer/Connected, Shared Septic
- Water: Private, Shared System
Community & HOA
Community
- Subdivision: Grand Superior Homes
HOA
- Has HOA: Yes
- Services included: Maintenance Structure, Cable TV, Lawn Care, Maintenance Grounds, Parking, Recreation Facility, Sewer, Shared Amenities, Snow Removal, Water
- HOA fee: $903 monthly
- HOA name: Odyssey
- HOA phone: 218-257-0068
Location
- Region: Two Harbors
Financial & listing details
- Price per square foot: $438/sqft
- Annual tax amount: $2,934
- Date on market: 4/20/2026
Estimated market value
Not available
Estimated sales range
Not available
Not available
Price history
| Date | Event | Price |
|---|---|---|
| 4/20/2026 | Listed for sale | $399,000+66.3%$438/sqft |
Source:  NorthstarMLS as distributed by MLS GRID #7054157 Report a problem NorthstarMLS as distributed by MLS GRID #7054157 Report a problem | ||
| 10/26/2020 | Sold | $240,000-2%$263/sqft |
Source: NorthstarMLS as distributed by MLS GRID #5640380 Report a problem | ||
| 9/3/2020 | Pending sale | $245,000$269/sqft |
Source: Edina Realty, Inc., a Berkshire Hathaway affiliate #6088703 Report a problem | ||
| 8/11/2020 | Listed for sale | $245,000$269/sqft |
Source: Edina Realty, Inc., a Berkshire Hathaway affiliate #6088703 Report a problem | ||
| 6/8/2020 | Pending sale | $245,000$269/sqft |
Source: Edina Realty, Inc., a Berkshire Hathaway affiliate #6088703 Report a problem | ||
| 3/10/2020 | Listed for sale | $245,000$269/sqft |
Source: Edina Realty Inc - Duluth #6088703 Report a problem | ||
Public tax history
Tax history is unavailable.
Monthly payment
Est. payment
Payment breakdown
Explore the cost of this home by adjusting the details. Changes won't be saved.Climate risks
Neighborhood: 55616

Similar homes
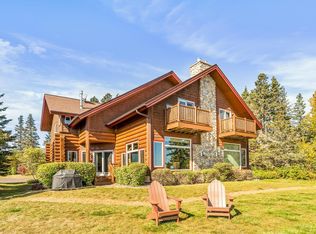
- $399,0002 bd2 ba936 sqft2826 Highway 61 #505, Two Harbors, MN 55616For Sale
 MLS ID #6127453, Alex Chapek, Odyssey Real Estate Group. Lake Superior Area Realtors as distributed by MLS GRID
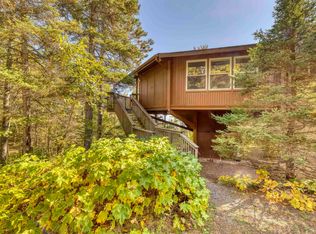
 - $444,0002 bd2 ba1.2k sqft4155 Liberty Rd, Two Harbors, MN 55616For Sale
 MLS ID #6124980, Sue Bott, RE/MAX Professionals - Two Harbors. Lake Superior Area Realtors as distributed by MLS GRID
 - $389,9003 bd1 ba740 sqft1593 Kane Lake Rd, Two Harbors, MN 55616For Sale
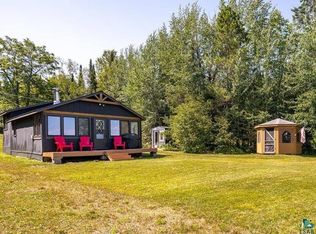 MLS ID #6127527, Dee Furo, Legacy Real Estate Group LLC. Lake Superior Area Realtors as distributed by MLS GRID
 - $525,0002 bd1 ba816 sqft1238 Lindgren Rd, Two Harbors, MN 55616For Sale
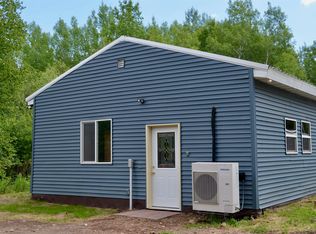 MLS ID #6127125, John Bathke, Timber Ghost Realty. Lake Superior Area Realtors as distributed by MLS GRID
 - $509,0002 bd2 ba1.2k sqft1412-5-507A Burlington Rd #2, Two Harbors, MN 55616For Sale
 MLS ID #7021038, Frank Jermusek, Northco Real Estate Services. NorthstarMLS as distributed by MLS GRID
