Tucked just outside of Two Harbors, this serene ranch-style retreat on 9+ sun-filled acres offers the perfect blend of privacy and accessibility. With easy access to all that Two Harbors has to offer and a straightforward drive to Duluth, this home features three spacious bedrooms and two baths, including a comfortable primary suite. The galley kitchen opens to a dining area warmed by a pellet stove. There's also an office space and an expansive living room facing the rear acreage. All bedrooms are situated on the opposite side of the home for privacy. Outside, a paver-stone driveway leads to a two-car garage. Whether relaxing or adventuring, this property offers a wonderful rural lifestyle with modern convenience
For sale
$449,900
1349 Bourdage Rd, Two Harbors, MN 55616
3beds
1,500sqft
Single Family Residence
Built in 1974
9.09 Acres Lot
$-- Zestimate®
$300/sqft
$-- HOA
What's special
Two-car garageOffice spacePaver-stone drivewayComfortable primary suiteGalley kitchenThree spacious bedrooms
- 46 days
- 610
- 29
Zillow last checked:
Listing updated:
Listed by:
Deanna Bennett 218-343-8444,
Messina & Associates Real Estate
Source: Lake Superior Area Realtors as distributed by MLS GRID,MLS#: 6127587
Facts & features
Interior
Bedrooms & bathrooms
- Bedrooms: 3
- Bathrooms: 2
- Full bathrooms: 1
- 3/4 bathrooms: 1
Primary bedroom
- Description: with a Double Vanity 3/4 Bath..
- Level: Main
- Area: 168 Square Feet
- Dimensions: 14 x 12
Bedroom
- Level: Main
- Area: 108 Square Feet
- Dimensions: 12 x 9
Bedroom
- Description: Overlooks the Backyard!
- Level: Main
- Area: 154 Square Feet
- Dimensions: 14 x 11
Dining room
- Description: with a Pellet Stove...
- Level: Main
- Area: 182 Square Feet
- Dimensions: 13 x 14
Kitchen
- Description: Everything you need!
- Level: Main
- Area: 150 Square Feet
- Dimensions: 10 x 15
Laundry
- Description: with a Utility Sink...
- Level: Basement
- Area: 120 Square Feet
- Dimensions: 12 x 10
Living room
- Description: Overlooking your entire Yard.. Walkout to the Deck!
- Level: Main
- Area: 285 Square Feet
- Dimensions: 19 x 15
Office
- Description: The Perfect Home Office!
- Level: Main
- Area: 100 Square Feet
- Dimensions: 10 x 10
Storage
- Description: Plenty of Room for Storage!
- Level: Basement
- Area: 154 Square Feet
- Dimensions: 14 x 11
Workshop
- Description: The BEST workshop.. right inside!
- Level: Basement
- Area: 456 Square Feet
- Dimensions: 24 x 19
Heating
- Baseboard, Boiler, Radiant
Features
- Basement: Full,Partially Finished,Den/Office,Utility Room,Washer Hook-Ups,Dryer Hook-Ups
- Number of fireplaces: 1
- Fireplace features: Pellet
Interior area
- Total interior livable area: 1,500 sqft
- Finished area above ground: 1,500
- Finished area below ground: 0
Property
Parking
- Total spaces: 2
- Parking features: Detached
- Garage spaces: 2
Lot
- Size: 9.09 Acres
- Dimensions: 300 x 1317
Details
- Foundation area: 1296
- Parcel number: 25531135500
Construction
Type & style
- Home type: SingleFamily
- Architectural style: Ranch
- Property subtype: Single Family Residence
Materials
- Other, Frame/Wood
- Foundation: Concrete Perimeter
Condition
- Previously Owned
- Year built: 1974
Utilities & green energy
- Electric: Coop Power & Light
- Sewer: Private Sewer
- Water: Private
Community & HOA
HOA
- Has HOA: No
Location
- Region: Two Harbors
Financial & listing details
- Price per square foot: $300/sqft
- Tax assessed value: $343,600
- Annual tax amount: $1,434
- Date on market: 8/25/2026
- Cumulative days on market: 46 days
Estimated market value
Not available
Estimated sales range
Not available
Not available
Price history
| Date | Event | Price |
|---|---|---|
| 8/25/2026 | Listed for sale | $449,900$300/sqft |
Source:  Lake Superior Area Realtors as distributed by MLS GRID #6127587 Report a problem Lake Superior Area Realtors as distributed by MLS GRID #6127587 Report a problem | ||
Public tax history
| Year | Property taxes | Tax assessment |
|---|---|---|
| 2025 | $1,386 -26% | $327,974 +6.1% |
| 2024 | $1,872 +27% | $309,226 -11.5% |
| 2023 | $1,474 -11.7% | $349,383 +55.6% |
| 2022 | $1,670 -1.9% | $224,469 |
| 2021 | $1,702 -3.3% | $224,469 |
| 2020 | $1,760 +67.9% | $224,469 +27% |
| 2018 | $1,049 +9.9% | $176,700 +8.9% |
| 2017 | $954 +560.1% | $162,200 +3.5% |
| 2016 | $145 -90.7% | $156,700 -24.7% |
| 2015 | $1,558 | $208,000 |
| 2014 | $1,558 +25.3% | -- |
| 2013 | $1,243 -1.4% | -- |
| 2012 | $1,260 | -- |
| 2011 | -- | -- |
| 2010 | $1,147 | -- |
Find assessor info on the county website
Monthly payment
Est. payment
Payment breakdown
Explore the cost of this home by adjusting the details. Changes won't be saved.Climate risks
Neighborhood: 55616
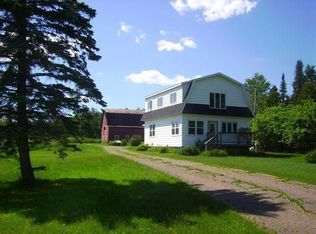
Similar homes
- $440,0003 bd3 ba1.9k sqft2413 20th Ave, Two Harbors, MN 55616For Sale
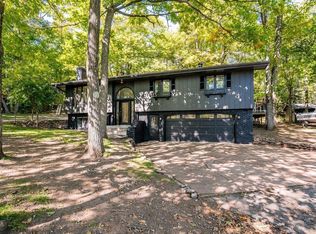 MLS ID #6128209, Paul L Docauer, RE/MAX Advantage Plus - Blaine. Lake Superior Area Realtors as distributed by MLS GRID
 - $385,0003 bd2 ba1.5k sqft2298 Hwy 3, Two Harbors, MN 55616For Sale
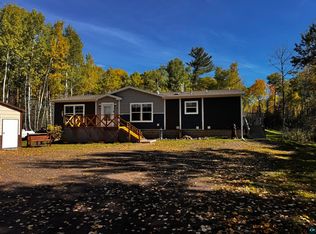 MLS ID #6128335, Sue Bott, RE/MAX Professionals - Two Harbors. Lake Superior Area Realtors as distributed by MLS GRID
 - $340,0003 bd2 ba1.6k sqft507 2nd Ave, Two Harbors, MN 55616For Sale
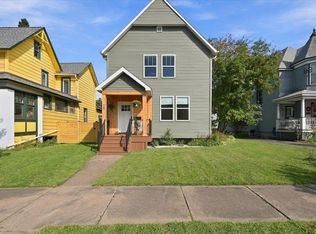 MLS ID #6128009, Tim Bott, RE/MAX Professionals - Two Harbors. Lake Superior Area Realtors as distributed by MLS GRID
 - $525,0002 bd1 ba816 sqft1238 Lindgren Rd, Two Harbors, MN 55616For Sale
 MLS ID #6127125, John Bathke, Timber Ghost Realty. Lake Superior Area Realtors as distributed by MLS GRID
 - $509,0002 bd2 ba1.2k sqft1412-5-507A Burlington Rd #2, Two Harbors, MN 55616For Sale
 MLS ID #7021038, Frank Jermusek, Northco Real Estate Services. NorthstarMLS as distributed by MLS GRID
