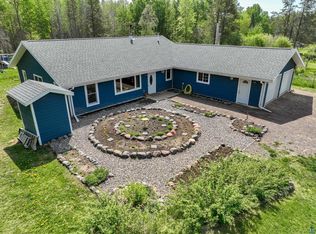
Discover this one-of-a-kind contemporary 4 bedroom, 2 bath home set on a private 4.5-acre parcel. Designed for comfort and efficiency, this home features a welcoming foyer entry that opens into a bright, open-concept living space. The living room offers an electric fireplace and a large patio door that fills the home with natural light. The spacious kitchen is the heart of the home, complete with a large center island with seating and an adjoining dining area. The primary suite includes a beautifully finished tile 3/4 bath, while three additional bedrooms and a second large 3/4 bath provide plenty of space for family or guests. A generous laundry room with pantry and extra storage adds to the home’s functionality. Quality construction shines throughout with tile flooring and in-floor heat, soaring 10-foot ceilings, premium Anderson windows, and double wall insulation for year-round comfort and efficiency. Outside, the property offers incredible versatility with a massive 14x127 ft storage building and an additional storage shed. A rare blend of modern design, space, and privacy—this property is truly a must-see!
For sale
$445,000
8384 Pequaywan Lake Rd, Duluth, MN 55803
4beds
1,980sqft
Single Family Residence
Built in 2018
4.5 Acres Lot
$435,300 Zestimate®
$225/sqft
$-- HOA
What's special
Additional storage shedAdjoining dining areaWelcoming foyer entryBright open-concept living spacePremium anderson windowsThree additional bedroomsTile flooring
- 20 days
- 622
- 28
Zillow last checked:
Listing updated:
Listed by:
Lynn Nephew 218-310-7790,
RE/MAX Results
Source: Lake Superior Area Realtors as distributed by MLS GRID,MLS#: 6127708
Facts & features
Interior
Bedrooms & bathrooms
- Bedrooms: 4
- Bathrooms: 2
- 3/4 bathrooms: 2
Rooms
- Room types: Utility Room, Foyer
Primary bedroom
- Level: Main
- Area: 164.92 Square Feet
- Dimensions: 13.3 x 12.4
Bedroom
- Level: Main
- Area: 90.09 Square Feet
- Dimensions: 9.9 x 9.1
Bedroom
- Level: Main
- Area: 98.01 Square Feet
- Dimensions: 9.9 x 9.9
Bedroom
- Level: Main
- Area: 90.09 Square Feet
- Dimensions: 9.1 x 9.9
Bathroom
- Level: Main
- Area: 137.61 Square Feet
- Dimensions: 13.9 x 9.9
Bathroom
- Description: Primary bedroom bath
- Level: Main
- Area: 37.2 Square Feet
- Dimensions: 12 x 3.1
Dining room
- Level: Main
- Area: 186.16 Square Feet
- Dimensions: 17.9 x 10.4
Foyer
- Level: Main
- Area: 53.55 Square Feet
- Dimensions: 5.1 x 10.5
Kitchen
- Level: Main
- Area: 250.6 Square Feet
- Dimensions: 17.9 x 14
Laundry
- Level: Main
- Area: 122.82 Square Feet
- Dimensions: 8.9 x 13.8
Living room
- Level: Main
- Area: 286.4 Square Feet
- Dimensions: 17.9 x 16
Utility room
- Level: Main
- Area: 114.66 Square Feet
- Dimensions: 9.1 x 12.6
Heating
- Boiler, In Floor Heat, Radiant
Cooling
- None
Appliances
- Included: Dishwasher, Dryer, Range, Refrigerator, Washer
- Laundry: Dryer Hook-Ups, Washer Hookup
Features
- Kitchen Island, Foyer-Entrance
- Flooring: Tiled Floors
- Doors: Patio Door
- Windows: Energy Windows
- Has basement: Yes
- Number of fireplaces: 1
- Fireplace features: Electric
Interior area
- Total interior livable area: 1,980 sqft
- Finished area above ground: 1,980
- Finished area below ground: 0
Property
Parking
- Total spaces: 3
- Parking features: Gravel, Carport
- Garage spaces: 3
- Has carport: Yes
Features
- Patio & porch: Patio
Lot
- Size: 4.5 Acres
- Features: Tree Coverage - Medium
Details
- Additional structures: Storage Shed, Other
- Foundation area: 1980
- Parcel number: 620001005386
Construction
Type & style
- Home type: SingleFamily
- Architectural style: Contemporary
- Property subtype: Single Family Residence
Materials
- Steel Siding, Frame/Wood
- Roof: Metal
Condition
- Previously Owned
- Year built: 2018
Utilities & green energy
- Electric: Minnesota Power
- Sewer: Private Sewer
- Water: Private, Drilled
Community & HOA
HOA
- Has HOA: No
Location
- Region: Duluth
Financial & listing details
- Price per square foot: $225/sqft
- Tax assessed value: $335,000
- Annual tax amount: $4,170
- Date on market: 9/1/2026
- Cumulative days on market: 139 days
- Listing terms: Cash,Conventional
Estimated market value
$435,300
$414,000 - $457,000
$2,661/mo
Price history
| Date | Event | Price |
|---|---|---|
| 9/1/2026 | Listed for sale | $445,000$225/sqft |
Source:  Lake Superior Area Realtors as distributed by MLS GRID #6127708 Report a problem Lake Superior Area Realtors as distributed by MLS GRID #6127708 Report a problem | ||
| 9/1/2026 | Listing removed | $445,000$225/sqft |
Source: Lake Superior Area Realtors as distributed by MLS GRID #6125010 Report a problem | ||
| 8/9/2026 | Price change | $445,000-3.2%$225/sqft |
Source: Lake Superior Area Realtors as distributed by MLS GRID #6125010 Report a problem | ||
| 6/19/2026 | Price change | $459,900-1.1%$232/sqft |
Source: Lake Superior Area Realtors as distributed by MLS GRID #6125010 Report a problem | ||
| 6/11/2026 | Price change | $464,900-1.1%$235/sqft |
Source: Lake Superior Area Realtors as distributed by MLS GRID #6125010 Report a problem | ||
| 5/28/2026 | Price change | $469,900-1.1%$237/sqft |
Source: Lake Superior Area Realtors as distributed by MLS GRID #6125010 Report a problem | ||
| 5/6/2026 | Listed for sale | $474,900$240/sqft |
Source: Lake Superior Area Realtors as distributed by MLS GRID #6125010 Report a problem | ||
Public tax history
| Year | Property taxes | Tax assessment |
|---|---|---|
| 2025 | $3,616 +3% | $335,000 +9.5% |
| 2024 | $3,510 -0.3% | $305,800 +4.5% |
| 2023 | $3,520 -1.4% | $292,600 +4.8% |
| 2022 | $3,570 +142.2% | $279,300 +9.7% |
| 2021 | $1,474 | $254,500 +144.2% |
| 2020 | $1,474 | $104,200 |
| 2019 | $1,474 | $104,200 |
Find assessor info on the county website
Monthly payment
Est. payment
Payment breakdown
Explore the cost of this home by adjusting the details. Changes won't be saved.Climate risks
Neighborhood: 55803
Similar homes
- $--4 bd3 ba1.4k sqft6607 Sumac Dr, Duluth, MN 55803Auction
 Auction.com 2
 - $599,0003 bd3 ba2k sqft9369 Pequaywan Lake Rd, Duluth, MN 55803For Sale
 MLS ID #6126473, Amanda Easty, Edina Realty, Inc. - Duluth. Lake Superior Area Realtors as distributed by MLS GRID
 - $479,0003 bd2 ba1.8k sqft2060 Highway 2, Two Harbors, MN 55614For Sale
 MLS ID #6125872, Lisa A Michalski, Edina Realty, Inc. - Duluth. Lake Superior Area Realtors as distributed by MLS GRID
 - $449,9003 bd2 ba1.5k sqft1349 Bourdage Rd, Two Harbors, MN 55616For Sale
 MLS ID #6127587, Deanna Bennett, Messina & Associates Real Estate. Lake Superior Area Realtors as distributed by MLS GRID
 - $518,0004 bd1 ba1.8k sqft1233 Cameron Dr, Cotton, MN 55724For Sale
 MLS ID #7128108, Donald L Haller, McGregor Realty & Property. NorthstarMLS as distributed by MLS GRID
 - $509,0002 bd2 ba1.2k sqft1412-5-507A Burlington Rd #2, Two Harbors, MN 55616For SaleMLS ID #7021038, Frank Jermusek, Northco Real Estate Services. NorthstarMLS as distributed by MLS GRID
