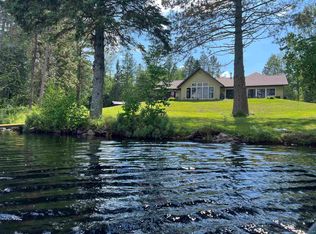
Welcome to this beautifully designed ranch-style home just minutes from town, offering the perfect blend of rustic charm and modern comfort. The impressive great room features soaring ceilings, abundant natural light, and a warm, inviting atmosphere. The custom kitchen is the heart of the home, complete with double ovens, concrete countertops, copper sinks, spacious island, and adjacent dining area. The primary suite offers a private bath and walk-in closet, while two additional bedrooms and two more bathrooms provide plenty of room for family and guests. A walk-in pantry and versatile bonus room add even more functionality. Enjoy the convenience of a heated 2-car attached garage plus a detached garage for additional storage and recreational gear. Outside, there's plenty to enjoy with a hockey rink, playground, ATV trails, and a peaceful creek. A wonderful opportunity to enjoy country living while remaining close to town!
Pending
$659,900
2131 Highway 2, Two Harbors, MN 55616
3beds
2,383sqft
Single Family Residence
Built in 2014
40 Acres Lot
$-- Zestimate®
$277/sqft
$-- HOA
What's special
Atv trailsSpacious islandWalk-in pantryWarm inviting atmosphereHockey rinkSoaring ceilingsAbundant natural light
- 61 days
- 248
- 12
Likely to sell faster than
Zillow last checked:
Listing updated:
Listed by:
Dee Furo 218-393-9864,
Legacy Real Estate Group LLC
Source: Lake Superior Area Realtors as distributed by MLS GRID,MLS#: 6127536
Facts & features
Interior
Bedrooms & bathrooms
- Bedrooms: 3
- Bathrooms: 3
- Full bathrooms: 1
- 3/4 bathrooms: 1
- 1/2 bathrooms: 1
Rooms
- Room types: Pantry, Bonus Room
Primary bedroom
- Level: Main
- Area: 224 Square Feet
- Dimensions: 16 x 14
Bedroom
- Level: Main
- Area: 224 Square Feet
- Dimensions: 14 x 16
Bedroom
- Level: Main
- Area: 224 Square Feet
- Dimensions: 14 x 16
Bathroom
- Level: Main
- Area: 88 Square Feet
- Dimensions: 11 x 8
Bathroom
- Level: Main
- Area: 50 Square Feet
- Dimensions: 10 x 5
Bathroom
- Level: Main
- Area: 25 Square Feet
- Dimensions: 5 x 5
Bonus room
- Level: Upper
- Area: 276 Square Feet
- Dimensions: 12 x 23
Dining room
- Level: Main
- Area: 240 Square Feet
- Dimensions: 15 x 16
Kitchen
- Level: Main
- Area: 240 Square Feet
- Dimensions: 15 x 16
Laundry
- Level: Main
- Area: 90 Square Feet
- Dimensions: 10 x 9
Living room
- Level: Main
- Area: 420 Square Feet
- Dimensions: 30 x 14
Pantry
- Level: Main
- Area: 35 Square Feet
- Dimensions: 7 x 5
Heating
- Boiler, In Floor Heat, Hot Water, Propane
Cooling
- None
Appliances
- Included: Water Heater-Gas, Cooktop, Dishwasher, Dryer, Microwave, Refrigerator, Wall Oven, Washer
- Laundry: Dryer Hook-Ups, Washer Hookup
Features
- Ceiling Fan(s), Kitchen Island, Vaulted Ceilings, Walk-In Closet(s)
- Flooring: Hardwood Floors, Tiled Floors
- Doors: Patio Door
- Basement: N/A
- Has fireplace: No
Interior area
- Total interior livable area: 2,383 sqft
- Finished area above ground: 2,383
- Finished area below ground: 0
Property
Parking
- Total spaces: 3
- Parking features: Off Street, RV Parking, Gravel, Attached, Detached, Heat, Insulation
- Attached garage spaces: 3
- Has uncovered spaces: Yes
Features
- Patio & porch: Patio
- Fencing: Partial
- On waterfront: Yes
- Waterfront features: Creek/Stream, Waterfront Access(Private)
- Body of water: Unnamed
- Frontage length: 900
Lot
- Size: 40 Acres
- Dimensions: 660 x 2640
Details
- Foundation area: 2560
- Parcel number: 25531112910,12850
- Zoning description: Residential
- Other equipment: Air to Air Exchange, Fuel Tank-Rented
Construction
Type & style
- Home type: SingleFamily
- Architectural style: Ranch
- Property subtype: Single Family Residence
Materials
- Other, Frame/Wood
Condition
- Previously Owned
- Year built: 2014
Utilities & green energy
- Electric: Coop Power & Light
- Sewer: Private Sewer, Mound Septic
- Water: Private, Drilled
- Utilities for property: Fiber Optic
Community & HOA
HOA
- Has HOA: No
Location
- Region: Two Harbors
Financial & listing details
- Price per square foot: $277/sqft
- Tax assessed value: $710,000
- Annual tax amount: $4,408
- Date on market: 8/22/2026
- Cumulative days on market: 61 days
- Listing terms: Cash,Conventional,FHA,USDA Loan,VA Loan
Estimated market value
Not available
Estimated sales range
Not available
Not available
Price history
| Date | Event | Price |
|---|---|---|
| 10/1/2026 | Pending sale | $659,900$277/sqft |
Source:  Lake Superior Area Realtors as distributed by MLS GRID #6127536 Report a problem Lake Superior Area Realtors as distributed by MLS GRID #6127536 Report a problem | ||
| 8/22/2026 | Listed for sale | $659,900+3.1%$277/sqft |
Source: Lake Superior Area Realtors as distributed by MLS GRID #6127536 Report a problem | ||
| 10/31/2024 | Sold | $640,000-1.5%$269/sqft |
Source: Lake Superior Area Realtors as distributed by MLS GRID #6113572 Report a problem | ||
| 9/22/2024 | Pending sale | $649,900$273/sqft |
Source: Lake Superior Area Realtors as distributed by MLS GRID #6113572 Report a problem | ||
| 9/10/2024 | Contingent | $649,900$273/sqft |
Source: Lake Superior Area Realtors as distributed by MLS GRID #6113572 Report a problem | ||
| 9/5/2024 | Price change | $649,900-1.5%$273/sqft |
Source: Lake Superior Area Realtors as distributed by MLS GRID #6113572 Report a problem | ||
| 6/27/2024 | Price change | $659,900-2.9%$277/sqft |
Source: Lake Superior Area Realtors as distributed by MLS GRID #6113572 Report a problem | ||
| 6/6/2024 | Price change | $679,900-2.9%$285/sqft |
Source: Lake Superior Area Realtors as distributed by MLS GRID #6113572 Report a problem | ||
| 5/8/2024 | Listed for sale | $699,900+396.4%$294/sqft |
Source: Lake Superior Area Realtors as distributed by MLS GRID #6113572 Report a problem | ||
| 6/8/2010 | Sold | $141,000$59/sqft |
Source: Lake Superior Area Realtors as distributed by MLS GRID #1260138 Report a problem | ||
Public tax history
| Year | Property taxes | Tax assessment |
|---|---|---|
| 2025 | $3,848 -1.1% | $710,000 +3.9% |
| 2024 | $3,890 +8.6% | $683,500 +4.4% |
| 2023 | $3,582 +22.7% | $654,500 +74.9% |
| 2022 | $2,919 -2% | $374,109 |
| 2021 | $2,978 -6.9% | $374,109 |
| 2020 | $3,200 +22% | $374,109 +5.7% |
| 2018 | $2,623 +9.1% | $354,000 +10% |
| 2017 | $2,405 +1.1% | $321,800 +4.7% |
| 2016 | $2,379 +110.8% | $307,300 +1.4% |
| 2015 | $1,128 | $303,100 |
| 2014 | $1,128 +314.4% | -- |
| 2013 | $272 -14.2% | -- |
| 2012 | $317 | -- |
| 2011 | -- | -- |
| 2010 | $319 | -- |
Find assessor info on the county website
Monthly payment
Est. payment
Payment breakdown
Explore the cost of this home by adjusting the details. Changes won't be saved.Climate risks
Neighborhood: 55616
Similar homes
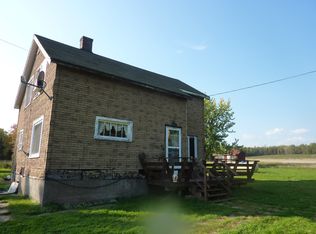
- $550,0004 bd3 ba2.7k sqft4598 McAlpine Spur Rd, Two Harbors, MN 55616For Sale
 MLS ID #6124823, Sandi Nelson, RE/MAX Results. Lake Superior Area Realtors as distributed by MLS GRID
 - $385,0003 bd2 ba1.5k sqft2298 Hwy 3, Two Harbors, MN 55616For Sale
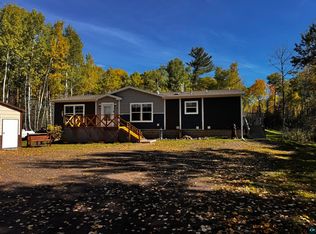 MLS ID #6128335, Sue Bott, RE/MAX Professionals - Two Harbors. Lake Superior Area Realtors as distributed by MLS GRID
 - $449,9003 bd2 ba1.5k sqft1349 Bourdage Rd, Two Harbors, MN 55616For Sale
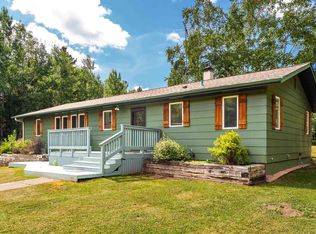 MLS ID #6127587, Deanna Bennett, Messina & Associates Real Estate. Lake Superior Area Realtors as distributed by MLS GRID
 - $725,0003 bd3 ba2.6k sqft5274 Marble Lake Rd, Two Harbors, MN 55616For Sale
 MLS ID #6125666, Louise Hanson, North Shore Realty. Lake Superior Area Realtors as distributed by MLS GRID
 - $849,0005 bd3 ba3k sqft685 Cuttingwood Rd, Two Harbors, MN 55616For Sale
 MLS ID #7085899, Jessica Longtine, Edina Realty, Inc.. NorthstarMLS as distributed by MLS GRID
 - $509,0002 bd2 ba1.2k sqft1412-5-507A Burlington Rd #2, Two Harbors, MN 55616For SaleMLS ID #7021038, Frank Jermusek, Northco Real Estate Services. NorthstarMLS as distributed by MLS GRID
