Welcome home to this warm and inviting 3+bedroom retreat,(office could be 4th) perfectly situated on a private 2.5-acre lot just outside the quaint Two Harbors Lake Superior community yet feels a million miles away. Designed for both comfortable daily living and effortless entertaining, this residence offers a thoughtful layout inside and out. The main level features 3 comfortable bedrooms on 1 floor, with the primary having both a private bath and a large closet plus window is overlooking the back yard. Super bright and welcoming living room, with a minimalist modern farmhouse feel to it, overlooking the treed front yard. Cozy eat-in kitchen w/SS appl, abundant cabinetry, truly an ideal space. Flex area w/pantry greets you as you walk out to your very large wrap around deck, the perfect spot for morning coffee. Enjoy the bright un-formal dining space viewing the lovely yard perfect for family dinners and breakfasts. Downstairs, your lower level expands the living space with a family room—perfect for movie nights or game days—plus bonus there is a cozy wood burning fireplace. Another bonus is the LL features a versatile flex room that easily adapts as a br space, home office, gym, craft space, or guest quarters. Step outside onto the extra-large captivating wrap around back deck overlooking your sprawling, tree-covered acreage. Whether you are grilling, hosting summer BBQs, or simply taking in the peaceful surroundings, this outdoor space is a true highlight of the property. 2 outdoor storage spaces, 1 not as small as a shed, yet not as big a garage and 1 a nice sized she-he-shed/workshop type w/windows. Do you enjoy a yard space surrounded by nature, do you enjoy peace and quiet, do you also enjoy being near the conveniences you'd find in a small community? If you answered ‘yes’, then you'd likely be super happy that you put this home on your short list.
Pending
$440,000
2413 20th Ave, Two Harbors, MN 55616
3beds
1,926sqft
Single Family Residence
Built in 1972
2.24 Acres Lot
$-- Zestimate®
$228/sqft
$-- HOA
What's special
Cozy wood burning fireplaceMinimalist modern farmhouse feelAbundant cabinetrySprawling tree-covered acreage
- 41 days
- 780
- 40
Zillow last checked:
Listing updated:
Listed by:
Paul L Docauer 763-439-8314,
RE/MAX Advantage Plus - Blaine
Source: Lake Superior Area Realtors as distributed by MLS GRID,MLS#: 6128209
Facts & features
Interior
Bedrooms & bathrooms
- Bedrooms: 3
- Bathrooms: 3
- Full bathrooms: 1
- 3/4 bathrooms: 2
Primary bedroom
- Level: Main
- Area: 143 Square Feet
- Dimensions: 11 x 13
Bedroom
- Level: Main
- Area: 130 Square Feet
- Dimensions: 13 x 10
Bedroom
- Level: Main
- Area: 110 Square Feet
- Dimensions: 11 x 10
Bonus room
- Level: Basement
- Area: 99 Square Feet
- Dimensions: 9 x 11
Dining room
- Level: Main
- Area: 121 Square Feet
- Dimensions: 11 x 11
Kitchen
- Level: Main
- Area: 187 Square Feet
- Dimensions: 11 x 17
Living room
- Level: Main
- Area: 255 Square Feet
- Dimensions: 17 x 15
Rec room
- Level: Lower
- Area: 210 Square Feet
- Dimensions: 15 x 14
Heating
- Baseboard, Boiler, Propane
Appliances
- Included: Water Heater-Tankless, Dishwasher, Dryer, Microwave, Range, Refrigerator, Washer
Features
- Ceiling Fan(s), Eat In Kitchen, Walk-In Closet(s)
- Flooring: Hardwood Floors
- Basement: Full,Walkout,Bath,Den/Office,Family/Rec Room,Fireplace
- Number of fireplaces: 2
- Fireplace features: Multiple, Basement
Interior area
- Total interior livable area: 1,926 sqft
- Finished area above ground: 1,288
- Finished area below ground: 638
Property
Parking
- Total spaces: 2
- Parking features: Asphalt, Tuckunder, Drains, Electrical Service, Heat, Insulation
- Attached garage spaces: 2
Features
- Levels: Split Entry
- Patio & porch: Deck
- Exterior features: Rain Gutters
Lot
- Size: 2.24 Acres
- Dimensions: 295 x 330
- Features: Tree Coverage - Heavy
Details
- Additional structures: Storage Shed
- Parcel number: 25531126630
- Other equipment: Fuel Tank-Rented
Construction
Type & style
- Home type: SingleFamily
- Property subtype: Single Family Residence
Materials
- Wood, Concrete Block
- Foundation: Concrete Perimeter
- Roof: Asphalt Shingle
Condition
- Previously Owned
- Year built: 1972
Utilities & green energy
- Electric: Coop Power & Light
- Sewer: Private Sewer, Mound Septic
- Water: Private
Community & HOA
HOA
- Has HOA: No
Location
- Region: Two Harbors
Financial & listing details
- Price per square foot: $228/sqft
- Tax assessed value: $417,200
- Annual tax amount: $1,904
- Date on market: 9/29/2026
- Cumulative days on market: 32 days
- Listing terms: Cash,Conventional,FHA,VA Loan
Estimated market value
Not available
Estimated sales range
Not available
Not available
Price history
| Date | Event | Price |
|---|---|---|
| 10/26/2026 | Pending sale | $440,000$228/sqft |
Source:  NorthstarMLS as distributed by MLS GRID #7151337 Report a problem | ||
| 9/28/2026 | Listed for sale | $440,000+3.5%$228/sqft |
Source: NorthstarMLS as distributed by MLS GRID #7151337 Report a problem | ||
| 10/31/2024 | Listing removed | -- |
Source: Owner Report a problem | ||
| 8/1/2024 | Listed for sale | $425,000+11.3%$221/sqft |
Source: Owner Report a problem | ||
| 9/2/2022 | Sold | $382,000+0.6%$198/sqft |
Source:  Lake Superior Area Realtors as distributed by MLS GRID #6104533 Report a problem | ||
| 8/1/2022 | Pending sale | $379,900$197/sqft |
Source: Lake Superior Area Realtors as distributed by MLS GRID #6104533 Report a problem | ||
| 7/27/2022 | Listed for sale | $379,900+45.6%$197/sqft |
Source: Lake Superior Area Realtors as distributed by MLS GRID #6104533 Report a problem | ||
| 6/12/2017 | Sold | $261,000-3.3%$136/sqft |
Source: Lake Superior Area Realtors as distributed by MLS GRID #6028144 Report a problem | ||
| 5/17/2017 | Pending sale | $269,900$140/sqft |
Source: CENTURY 21 Gilderman & Associates, Inc. #6028144 Report a problem | ||
| 5/4/2017 | Price change | $269,900-3.6%$140/sqft |
Source: CENTURY 21 Gilderman & Associates, Inc. #6028144 Report a problem | ||
| 4/17/2017 | Listed for sale | $279,900+1.8%$145/sqft |
Source: CENTURY 21 Gilderman #6028144 Report a problem | ||
| 6/9/2015 | Listing removed | $275,000$143/sqft |
Source: Real Living Messina & Associates, I #6015920 Report a problem | ||
| 5/28/2015 | Pending sale | $275,000$143/sqft |
Source: Real Living Messina & Associates, I #6015920 Report a problem | ||
| 5/12/2015 | Listed for sale | $275,000$143/sqft |
Source: Real Living Messina & Associates, I #6015920 Report a problem | ||
Public tax history
| Year | Property taxes | Tax assessment |
|---|---|---|
| 2025 | $1,910 -29.6% | $408,198 +0.7% |
| 2024 | $2,712 +41% | $405,500 -7.7% |
| 2023 | $1,924 -14.6% | $439,200 +49.2% |
| 2022 | $2,253 -2.5% | $294,338 |
| 2021 | $2,312 +1.5% | $294,338 |
| 2020 | $2,278 +36.1% | $294,338 +20.2% |
| 2018 | $1,674 +10.2% | $244,800 +9.4% |
| 2017 | $1,520 +8.2% | $223,700 +4.5% |
| 2016 | $1,404 -7.6% | $214,000 +5% |
| 2015 | $1,519 | $203,800 |
| 2014 | $1,519 +26.3% | -- |
| 2013 | $1,202 -0.6% | -- |
| 2012 | $1,209 | -- |
| 2011 | -- | -- |
| 2010 | $1,091 | -- |
Find assessor info on the county website
Monthly payment
Est. payment
Payment breakdown
Explore the cost of this home by adjusting the details. Changes won't be saved.Climate risks
Neighborhood: 55616


Similar homes
- $385,0003 bd2 ba1.5k sqft2298 Hwy 3, Two Harbors, MN 55616For Sale
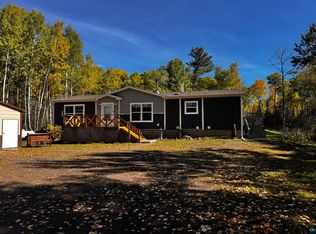 MLS ID #6128335, Sue Bott, RE/MAX Professionals - Two Harbors. Lake Superior Area Realtors as distributed by MLS GRID
- $564,9003 bd2 ba1.4k sqft1241 Airport Rd, Two Harbors, MN 55616New Construction
 MLS ID #6127314, Kristine Schwartz, RE/MAX Results. Lake Superior Area Realtors as distributed by MLS GRID
- $335,0003 bd2 ba1.6k sqft507 2nd Ave, Two Harbors, MN 55616For Sale
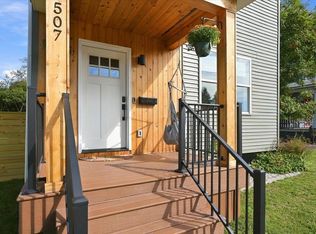 MLS ID #6128009, Tim Bott, RE/MAX Professionals - Two Harbors. Lake Superior Area Realtors as distributed by MLS GRID
- $450,0003 bd2 ba1.4k sqft5845 North Shore Dr, Duluth, MN 55804For Sale
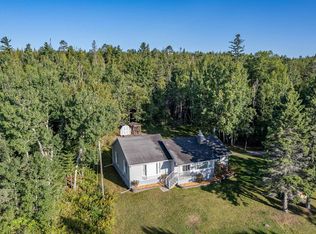 MLS ID #6127070, Michelle Ryan, RE/MAX Results. Lake Superior Area Realtors as distributed by MLS GRID
- $659,0004 bd2 ba2k sqft3588 Highway 3, Two Harbors, MN 55616For Sale
 MLS ID #7108733, Lisa A Michalski, Edina Realty, Inc. - Duluth. NorthstarMLS as distributed by MLS GRID
- $509,0002 bd2 ba1.2k sqft1412-5-507A Burlington Rd #2, Two Harbors, MN 55616For SaleMLS ID #7021038, Frank Jermusek, Northco Real Estate Services. NorthstarMLS as distributed by MLS GRID
