We’ve truly loved this beautifully maintained 3-bedroom, 2.5-bath home and everything it has offered our family over the years. Built in 2011, the home offers 1,755 square feet of comfortable living space on a spacious .45 acre lot, with the perfect balance of privacy, functionality, and convenience.
One of our favorite features has been the warm and inviting layout, filled with natural light and centered around a cozy gas fireplace that makes the home feel welcoming in every season. The bonus room above the garage has been incredibly versatile—perfect as a playroom, office, guest space, or extra hangout area.
The primary suite has also been a highlight, featuring a large walk-in closet and private ensuite bath that create a comfortable retreat at the end of the day. We’ve also appreciated the usable crawl space, which provides excellent additional storage. Home build is modular not manufactured.
Outside, we’ve loved having the extra yard space with a patio and fire pit area, while still being close to hiking trails, snowmobile routes and ATV trails. It’s been the perfect location to enjoy everything the area has to offer year-round.
This home has been such a special place for us, and we hope the next owners love it just as much as we have.
For sale by owner
$469,000
37 Quincy Dr, Silver Bay, MN 55614
3beds
1,755sqft
:
Get pre-qualified$2,934/mo
SingleFamily
Built in 2011
0.45 Acres Lot
$-- Zestimate®
$267/sqft
$-- HOA
What's special
Cozy gas fireplaceFilled with natural lightWarm and inviting layoutPrivate ensuite bathLarge walk-in closet
What the owner loves about this home
For more formation, or to view our home, please leave your name and number in a message if we do not answer.
- 57 days |
- 345 |
- 7 |
Listed by:
Property Owner (218) 226-3681
Facts & features
Interior
Bedrooms & bathrooms
- Bedrooms: 3
- Bathrooms: 3
- Full bathrooms: 2
- 1/2 bathrooms: 1
Heating
- Forced air, Gas
Cooling
- Other
Appliances
- Included: Dishwasher, Dryer, Freezer, Microwave, Refrigerator, Washer
Features
- Flooring: Carpet, Laminate, Linoleum / Vinyl
- Basement: None
- Has fireplace: Yes
Interior area
- Total interior livable area: 1,755 sqft
Property
Parking
- Total spaces: 2
- Parking features: Garage - Attached, Off-street, On-street
Features
- Exterior features: Vinyl
- Has spa: Yes
Lot
- Size: 0.45 Acres
Details
- Parcel number: 22753031460
Construction
Type & style
- Home type: SingleFamily
Materials
- Wood
- Roof: Asphalt
Condition
- New construction: No
- Year built: 2011
Community & HOA
Location
- Region: Silver Bay
Financial & listing details
- Price per square foot: $267/sqft
- Tax assessed value: $434,500
- Annual tax amount: $5,388
- Date on market: 5/29/2026
Estimated market value
Not available
Estimated sales range
Not available
$2,526/mo
Price history
| Date | Event | Price |
|---|---|---|
| 5/29/2026 | Listed for sale | $469,000+6.8%$267/sqft |
Source: Owner Report a problem | ||
| 8/6/2025 | Listing removed | $439,000$250/sqft |
Source:  Lake Superior Area Realtors as distributed by MLS GRID #6108319 Report a problem Lake Superior Area Realtors as distributed by MLS GRID #6108319 Report a problem | ||
| 10/18/2023 | Listing removed | -- |
Source: Lake Superior Area Realtors as distributed by MLS GRID #6108319 Report a problem | ||
| 8/5/2023 | Listed for sale | $439,000$250/sqft |
Source: Lake Superior Area Realtors as distributed by MLS GRID #6108319 Report a problem | ||
| 6/5/2023 | Contingent | $439,000$250/sqft |
Source: Lake Superior Area Realtors as distributed by MLS GRID #6108319 Report a problem | ||
| 5/26/2023 | Listed for sale | $439,000+1191.2%$250/sqft |
Source: Lake Superior Area Realtors as distributed by MLS GRID #6108319 Report a problem | ||
| 10/5/2006 | Sold | $34,000$19/sqft |
Source: Public Record Report a problem | ||
Public tax history
| Year | Property taxes | Tax assessment |
|---|---|---|
| 2025 | $5,388 +26.5% | $427,055 -1.1% |
| 2024 | $4,258 -7.2% | $431,742 +21.7% |
| 2023 | $4,590 +15.1% | $354,724 +180.2% |
| 2022 | $3,987 +98.2% | $126,587 |
| 2021 | $2,012 -24.8% | $126,587 |
| 2020 | $2,677 +22.1% | $126,587 -17.3% |
| 2018 | $2,192 +10.7% | $153,000 +9.9% |
| 2017 | $1,980 +2.8% | $139,200 -0.8% |
| 2016 | $1,926 +0% | $140,300 +0.1% |
| 2015 | $1,925 | $140,100 |
| 2014 | $1,925 +1.5% | -- |
| 2013 | $1,896 +8086.9% | -- |
| 2012 | $23 | -- |
| 2011 | -- | -- |
| 2010 | $244 | -- |
Find assessor info on the county website
Monthly payment
Est. payment
Payment breakdown
Explore the cost of this home by adjusting the details. Changes won't be saved.Climate risks
Neighborhood: 55614
Nearby schools
GreatSchools rating
- 7/10William Kelley Elementary SchoolGrades: PK-5Distance: 1 mi
- 5/10Kelley SecondaryGrades: 6-12Distance: 1 mi
- $186,5002 bd2 ba1.4k sqft41 Quincy Dr, Silver Bay, MN 55614Off Market

- $263,8002 bd1 ba1.2k sqft36 Quincy Dr, Silver Bay, MN 55614Off Market
- $203,1003 bd2 ba1.1k sqft38 Quincy Dr, Silver Bay, MN 55614Off Market
- $215,8003 bd1 ba1.4k sqft31 Quincy Dr, Silver Bay, MN 55614Off Market
- $289,5003 bd2 ba1.5k sqft40 Quincy Dr, Silver Bay, MN 55614Off Market
- $236,8003 bd1 ba1.1k sqft50 Marks Dr, Silver Bay, MN 55614Off Market
- $198,0008,276 Square Feet52 Marks Dr, Silver Bay, MN 55614Off Market
- $266,3003 bd1 ba1.6k sqft44 Marks Dr, Silver Bay, MN 55614Off Market
A local agent can set up tours, give advice and negotiate with sellers.
Similar homes
- $367,5003 bd2 ba1.3k sqft19 Reed Dr, Silver Bay, MN 55614For Sale
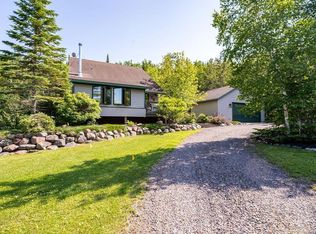 MLS ID #6124527, Gigi Maxwell, Legacy Real Estate Group LLC. Lake Superior Area Realtors as distributed by MLS GRID
 - $309,0004 bd2 ba1.9k sqft22 Marks Dr, Silver Bay, MN 55614For Sale
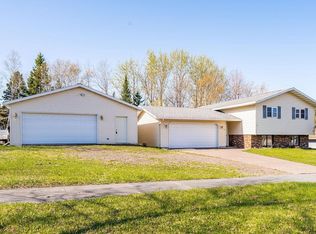 MLS ID #6125486, Gigi Maxwell, Legacy Real Estate Group LLC. Lake Superior Area Realtors as distributed by MLS GRID
 - $295,0003 bd2 ba1.9k sqft13 James Rd, Silver Bay, MN 55614For Sale
 MLS ID #6126595, Jon Chapek, Odyssey Real Estate Group. Lake Superior Area Realtors as distributed by MLS GRID
 - $244,0005 bd2 ba2.1k sqft33 Evans Cr, Silver Bay, MN 55614For Sale
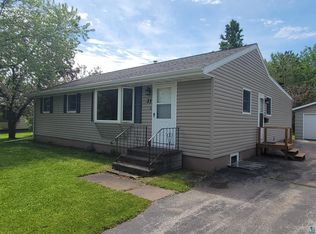 MLS ID #6126002, Terry Backlund, Backlund Realty LLC. Lake Superior Area Realtors as distributed by MLS GRID
 - $430,0005 bd3 ba2.2k sqft4892 Hwy 61 N, Beaver Bay, MN 55601For SaleMLS ID #6122410, Rachel Betts Larson, Adolphson Real Estate. Lake Superior Area Realtors as distributed by MLS GRID
- $589,9003 bd3 ba2.3k sqft6423 Little Marais Rd, Little Marais, MN 55614For SaleMLS ID #6125753, John Oberholtzer, TimberWolff Realty LLC. Lake Superior Area Realtors as distributed by MLS GRID
- $480,0002 bd2 ba1.4k sqft4679 Correll Rd, Finland, MN 55603For Sale
 MLS ID #7080507, Kyle Furniss, Edina Realty, Inc.. NorthstarMLS as distributed by MLS GRID
 - $575,0003 bd3 ba2.1k sqft4087 Loggers Tr, Two Harbors, MN 55616For SaleMLS ID #6125551, Gigi Maxwell, Legacy Real Estate Group LLC. Lake Superior Area Realtors as distributed by MLS GRID
- $500,0003 bd3 ba1.3k sqft6527 Highway 1, Finland, MN 55603For SaleMLS ID #6125320, Sue Bott, RE/MAX Professionals - Two Harbors. Lake Superior Area Realtors as distributed by MLS GRID
- $575,0002 bd2 ba2k sqft6146 Highway 61, Silver Bay, MN 55614For SaleMLS ID #6125232, Sue Bott, RE/MAX Professionals - Two Harbors. Lake Superior Area Realtors as distributed by MLS GRID
- $699,9003 bd3 ba1.3k sqft6076 Highway 61, Silver Bay, MN 55614For SaleMLS ID #6126453, Brooks Johnson, eXp Realty, LLC- MN. Lake Superior Area Realtors as distributed by MLS GRID
- $429,0002 bd2 ba1.2k sqft7064 Cramer Rd, Finland, MN 55603For SaleMLS ID #6124990, John Bathke, Timber Ghost Realty. Lake Superior Area Realtors as distributed by MLS GRID
- $590,0004 bd1 ba1.5k sqft7143 HWY 1, Finland, MN 55603For SaleMLS ID #6124941, Lisa A Michalski, Edina Realty, Inc. - Duluth. Lake Superior Area Realtors as distributed by MLS GRID
- $650,0002 bd1 ba1.2k sqft7185 HWY 1, Finland, MN 55603For SaleMLS ID #6124974, John Oberholtzer, TimberWolff Realty LLC. Lake Superior Area Realtors as distributed by MLS GRID
- $399,0002 bd1 ba912 sqft2826 Highway 61 #502, Two Harbors, MN 55616For SaleMLS ID #7054157, Lisa A Michalski, Edina Realty, Inc. - Duluth. NorthstarMLS as distributed by MLS GRID
- $399,0002 bd1 ba912 sqft2826 Hwy 61 E #502, Two Harbors, MN 55616For SaleMLS ID #6124622, Lisa A Michalski, Edina Realty, Inc. - Duluth. Lake Superior Area Realtors as distributed by MLS GRID
- $608,0003 bd3 ba2k sqft2826 Highway 61 #460, Two Harbors, MN 55616For SaleMLS ID #6125659, Ryan Bayless, Thrive Realty - Duluth. Lake Superior Area Realtors as distributed by MLS GRID
- $550,0003 bd3 ba2k sqft2826 Highway 61 #410A, Two Harbors, MN 55616For SaleMLS ID #6120555, Sue Bott, RE/MAX Professionals - Two Harbors. Lake Superior Area Realtors as distributed by MLS GRID
- $399,0002 bd2 ba936 sqft2826 Highway 61 #505, Two Harbors, MN 55616For SaleMLS ID #6123800, Alex Chapek, Odyssey Real Estate Group. Lake Superior Area Realtors as distributed by MLS GRID
