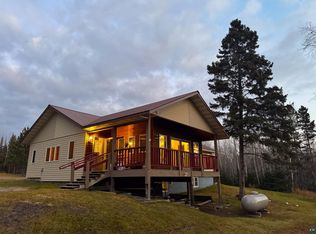
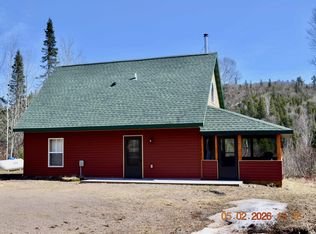
Discover your Northwoods retreat nestled in the heart of Finland, MN. This spacious 4-bedroom, 1-bath single-family home blends rustic character with modern conveniences, all set amidst natural surroundings. Whether you’re searching for a full-time residence or a peaceful getaway, this property offers space, privacy, and endless possibilities. Step inside to an inviting open-concept main floor where the kitchen, dining area, and living room flow seamlessly—perfect for gatherings with family and friends. The main level features the primary bedroom and a generously sized hallway with floor-to-ceiling storage. Hardwood floors lie beneath some of the carpeting, ready to be uncovered and restored. The living room is filled with natural light from large windows that frame tranquil views of the landscape. Several windows have been updated with vinyl for improved energy efficiency while preserving the home’s original charm. A small office area provides a quiet, dedicated space for remote work or study. Upstairs, you’ll find three additional bedrooms—affectionately named the Antique Room, Sunflower Room, and Bear Room—along with another wide hallway complete with built-in storage. The unfinished walk-out basement adds convenient access for storage and future potential. Set on an impressive 17.6 acres with approximately 1,600 feet of frontage on the Baptism River, this property offers a rare connection to nature. Spend hot summer days cooling off in the river, or unwind along the shoreline while enjoying the soothing sounds of flowing water. Adding even more value and flexibility is a separate building site that once housed four small hotel units. Already equipped with an artesian well, septic system, electricity, and phone service, this area is ready for your vision—whether that’s glamping cabins, rental units, or a creative retreat space. Outdoor enthusiasts will appreciate the 30x48 Miracle Truss pole building, ideal for storing vehicles, equipment, and recreational toys. With nearby snowmobile and ATV trails, plus easy access to hiking and biking, this area is an adventurer’s dream. Enjoy day trips to Ely, the Boundary Waters Canoe Area Wilderness, and Lake Superior—all within reach. This unique Finland property offers privacy, riverfront living, and unmatched versatility. Rarely does a home combine this much land, water frontage, and opportunity in one package. Schedule your showing today and experience the potential of this remarkable North Shore retreat.
For sale
$590,000
7143 HWY 1, Finland, MN 55603
4beds
1,568sqft
Single Family Residence
Built in 1960
17.6 Acres Lot
$-- Zestimate®
$376/sqft
$-- HOA
What's special
Inviting open-concept main floor
- 169 days
- 114
- 4
Zillow last checked:
Listing updated:
Listed by:
Lisa A Michalski 218-220-9453,
Edina Realty, Inc. - Duluth
Source: Lake Superior Area Realtors as distributed by MLS GRID,MLS#: 6124941
Facts & features
Interior
Bedrooms & bathrooms
- Bedrooms: 4
- Bathrooms: 1
- Full bathrooms: 1
Rooms
- Room types: Den/Office
Bedroom
- Description: Built in drawers
- Level: Upper
- Area: 112 Square Feet
- Dimensions: 8 x 14
Bedroom
- Description: Generous room with good size closet, hardwood under carpet
- Level: Main
- Area: 132 Square Feet
- Dimensions: 11 x 12
Bedroom
- Description: Hardwood under the carpet
- Level: Upper
- Area: 110 Square Feet
- Dimensions: 11 x 10
Bedroom
- Description: Extra storage in dormer
- Level: Upper
- Area: 100 Square Feet
- Dimensions: 10 x 10
Bathroom
- Description: Full bath conveniently located
- Level: Main
- Area: 48 Square Feet
- Dimensions: 6 x 8
Dining room
- Description: Open to kitchen and living room
- Level: Main
- Area: 72 Square Feet
- Dimensions: 6 x 12
Kitchen
- Description: Open floor plan to dining and living spaces
- Level: Main
- Area: 84 Square Feet
- Dimensions: 7 x 12
Living room
- Description: Large windows, gather family and guests, hardwood under carpet
- Level: Main
- Area: 208 Square Feet
- Dimensions: 13 x 16
Office
- Description: Built in counter workspace and cupboards
- Level: Main
- Area: 36 Square Feet
- Dimensions: 6 x 6
Other
- Description: This is a hallway, floor ceiling storage
- Level: Main
- Area: 98 Square Feet
- Dimensions: 7 x 14
Heating
- Forced Air
Features
- Windows: Vinyl Windows, Wood Frames
- Basement: Full,Unfinished,Walkout,Utility Room,Washer Hook-Ups,Dryer Hook-Ups
- Has fireplace: No
Interior area
- Total interior livable area: 1,568 sqft
- Finished area above ground: 1,568
- Finished area below ground: 0
Property
Parking
- Total spaces: 3
- Parking features: Gravel, Multiple
- Garage spaces: 3
Features
- Has view: Yes
- View description: Typical
- Waterfront features: River, Waterfront Access(Private), Shoreline Characteristics(Rocky, Shore-Accessible, Elevation-Low, Shore-Beach, Shore-Vegetation)
- Body of water: Baptism River
- Frontage length: 1600
Lot
- Size: 17.6 Acres
- Features: Tree Coverage - Heavy, Tree Coverage - Medium
Details
- Additional structures: Pole Building
- Foundation area: 784
- Parcel number: 26570801850 + 01695 +01535
Construction
Type & style
- Home type: SingleFamily
- Architectural style: Traditional
- Property subtype: Single Family Residence
Materials
- Wood, Frame/Wood
- Foundation: Concrete Perimeter
- Roof: Metal
Condition
- Previously Owned
- New construction: No
- Year built: 1960
Utilities & green energy
- Electric: Coop Power & Light
- Sewer: Private Sewer, Mound Septic
- Water: Private, Artesian, Drilled, Sand Point
Community & HOA
HOA
- Has HOA: No
Location
- Region: Finland
Financial & listing details
- Price per square foot: $376/sqft
- Tax assessed value: $287,300
- Annual tax amount: $1,170
- Date on market: 5/4/2026
- Cumulative days on market: 62 days
- Listing terms: Cash,Conventional
- Road surface type: Paved
Estimated market value
Not available
Estimated sales range
Not available
Not available
Price history
| Date | Event | Price |
|---|---|---|
| 5/4/2026 | Listed for sale | $590,000-1.5%$376/sqft |
Source:  Lake Superior Area Realtors as distributed by MLS GRID #6124941 Report a problem Lake Superior Area Realtors as distributed by MLS GRID #6124941 Report a problem | ||
| 11/20/2025 | Listing removed | $599,000$382/sqft |
Source: Lake Superior Area Realtors as distributed by MLS GRID #6121425 Report a problem | ||
| 10/27/2025 | Price change | $599,000-4.8%$382/sqft |
Source: Lake Superior Area Realtors as distributed by MLS GRID #6121425 Report a problem | ||
| 8/20/2025 | Listed for sale | $629,000$401/sqft |
Source: Lake Superior Area Realtors as distributed by MLS GRID #6121425 Report a problem | ||
Public tax history
| Year | Property taxes | Tax assessment |
|---|---|---|
| 2025 | $1,070 -22.4% | $268,938 +0% |
| 2024 | $1,378 -0.7% | $268,847 -4.1% |
| 2023 | $1,388 -22.8% | $280,446 +19.4% |
| 2022 | $1,798 +5% | $234,824 |
| 2021 | $1,713 -20.7% | $234,824 |
| 2020 | $2,160 +14.9% | $234,824 -6.4% |
| 2018 | $1,880 +3.3% | $250,800 -0.4% |
| 2017 | $1,820 -1.5% | $251,900 -0.5% |
| 2016 | $1,847 -2.3% | $253,100 -1.8% |
| 2015 | $1,890 | $257,700 |
| 2014 | $1,890 +17.2% | -- |
| 2013 | $1,613 +15.6% | -- |
| 2012 | $1,395 | -- |
| 2011 | -- | -- |
| 2010 | $1,495 | -- |
Find assessor info on the county website
Monthly payment
Est. payment
Payment breakdown
Explore the cost of this home by adjusting the details. Changes won't be saved.Climate risks
Neighborhood: 55603
Similar homes
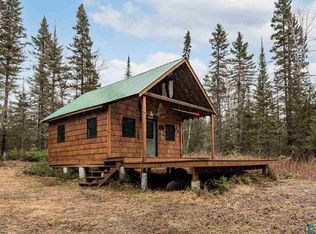
- $599,0002 bd1 ba1.2k sqft7185 HWY 1, Finland, MN 55603For Sale
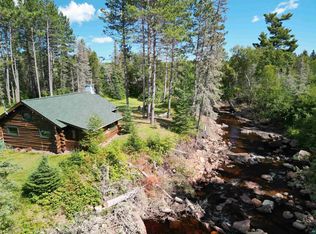 MLS ID #6124974, John Oberholtzer, TimberWolff Realty LLC. Lake Superior Area Realtors as distributed by MLS GRID
 - $480,0002 bd2 ba1.4k sqft4679 Correll Rd, Finland, MN 55603For Sale
 MLS ID #6127663, Corrine Hobbs, Edina Realty, Inc. - Duluth. Lake Superior Area Realtors as distributed by MLS GRID
 - $485,0003 bd3 ba1.3k sqft6527 Highway 1, Finland, MN 55603For Sale
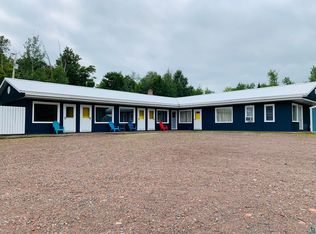 MLS ID #6125320, Sue Bott, RE/MAX Professionals - Two Harbors. Lake Superior Area Realtors as distributed by MLS GRID
 - $429,0002 bd2 ba1.2k sqft7064 Cramer Rd, Finland, MN 55603For Sale
 MLS ID #6124990, John Bathke, Timber Ghost Realty. Lake Superior Area Realtors as distributed by MLS GRID
 - $564,9002 bd2 ba1.6k sqft6785 Village Dr, Finland, MN 55603For Sale
 MLS ID #7074853, Megan Steinmetz, Keller Williams Classic Realty. NorthstarMLS as distributed by MLS GRID
 - $675,0002 bd2 ba1.4k sqftCove Point Lodge Cove Side Cottages 410 #4576, Beaver Bay, MN 55616For SaleMLS ID #7136347, Carrie Lee, eXp Realty. NorthstarMLS as distributed by MLS GRID
- $699,9003 bd3 ba1.7k sqft118 E Lakeview Dr, Silver Bay, MN 55614For SaleMLS ID #7131096, Lauren Anderson, Solutions Real Estate LLC. NorthstarMLS as distributed by MLS GRID
